Living high above TAKANAWA GATEWAY CITY: The "TAKANAWA GATEWAY CITY RESIDENCE". Rich Residence Areas and Shared Facilities Tour
In TAKANAWA GATEWAY CITY, which officially opened on March 28, 2026, “TAKANAWA GATEWAY CITY RESIDENCE”, which is an 847-unit residence located on the northern side of the site, has gained popularity from the very beginning. With features such as the GATEWAY LOUNGE—a two-story atrium with a depth of approximately 50 meters—and the SKY LOUNGE and SKY TERRACE, where you can enjoy a sense of floating, the richness of the shared facilities is unparalleled. Some of the units offer a unique, bird's-eye view of TAKANAWA GATEWAY CITY. We took a tour of the convenience, views, quality of life, and sense of relaxation offered by this newly developed town.
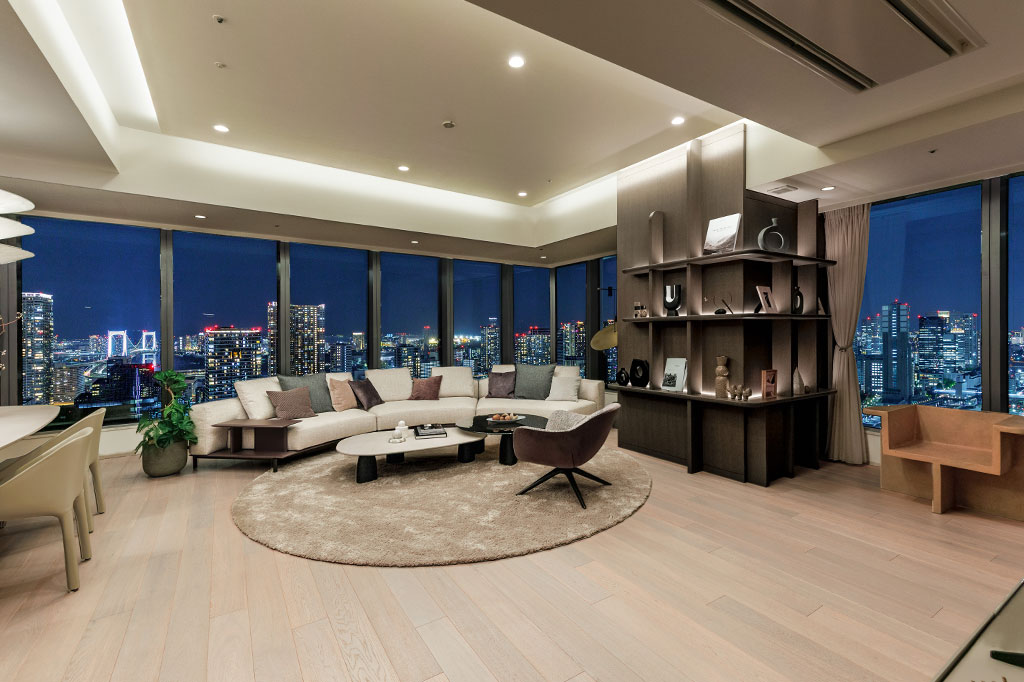
Several shared facilities in generously spaced 29th and 30th floors, including the SKY LOUNGE, with stunning views
First, let’s take a look at the shared facilities located on the upper floors—features you rarely find in other rental residences. These are facilities such as the SKY LOUNGE and SKY TERRACE located on the 29th and 30th floors.
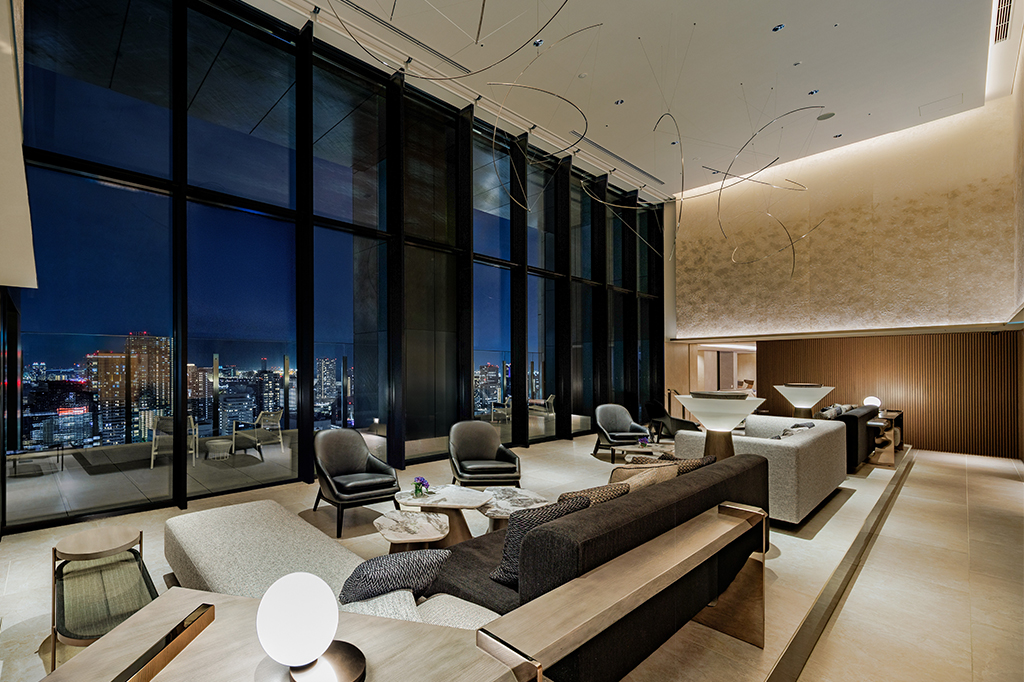
Once you reach the 29th floor, the first thing you’ll find is the SKY LOUNGE, a two-story atrium which overlooks Tokyo Bay. Naturally, the windows span two floors, and the view is breathtaking. What’s more, you can go outside here.
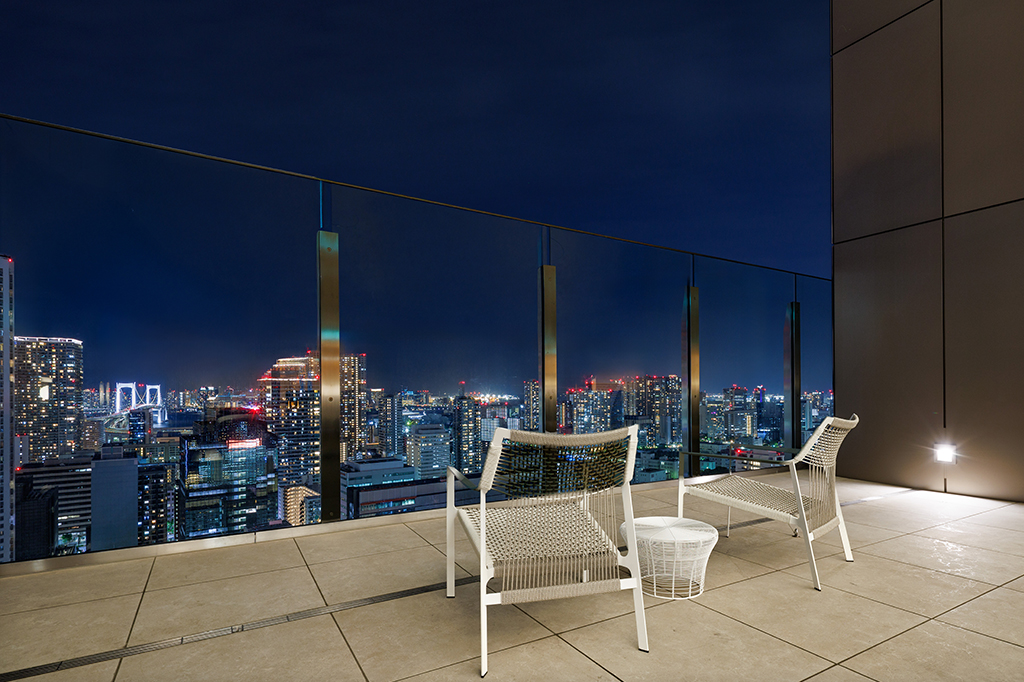
Its outdoor section, SKY TERRACE, features a 2-meter-high glass fence, allowing you to enjoy the scenery of the city skyline, Tokyo Bay, and the Rainbow Bridge without being bothered by the wind. The view at dusk or night is breathtaking, and I can’t help but envy those who spend time here.
About half of the SKY LOUNGE is equipped with furniture and electrical outlets so that it can also be used as a workspace. There are also two booths designed for purposes such as online meetings, which are available for a fee.
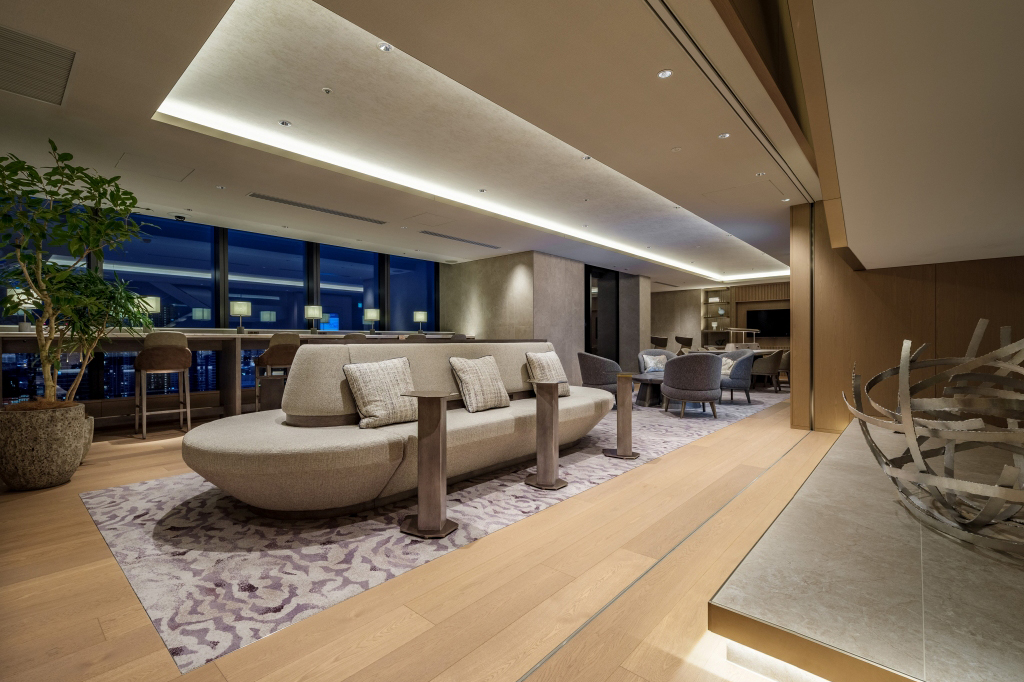
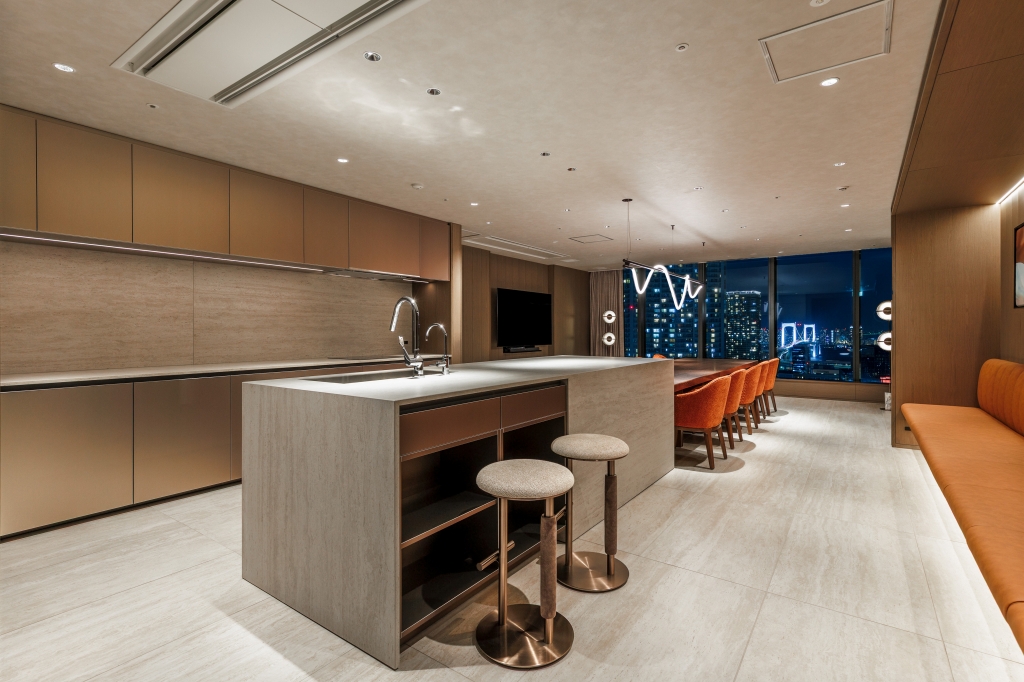
Next to the SKY LOUNGE is the SKY KITCHEN, a party room centered around a large kitchen. Equipped with high-quality facilities such as an ice maker and two ovens not typically found in a home kitchen, this space inspires anyone who loves to cook or entertain. A space like this would be great when you call in a chef.
The room is for 10 seats and is equipped with tableware for a full-course meal for that number of guests. Starting with champagne glass, three different types of glasses are provided to suit each drink.
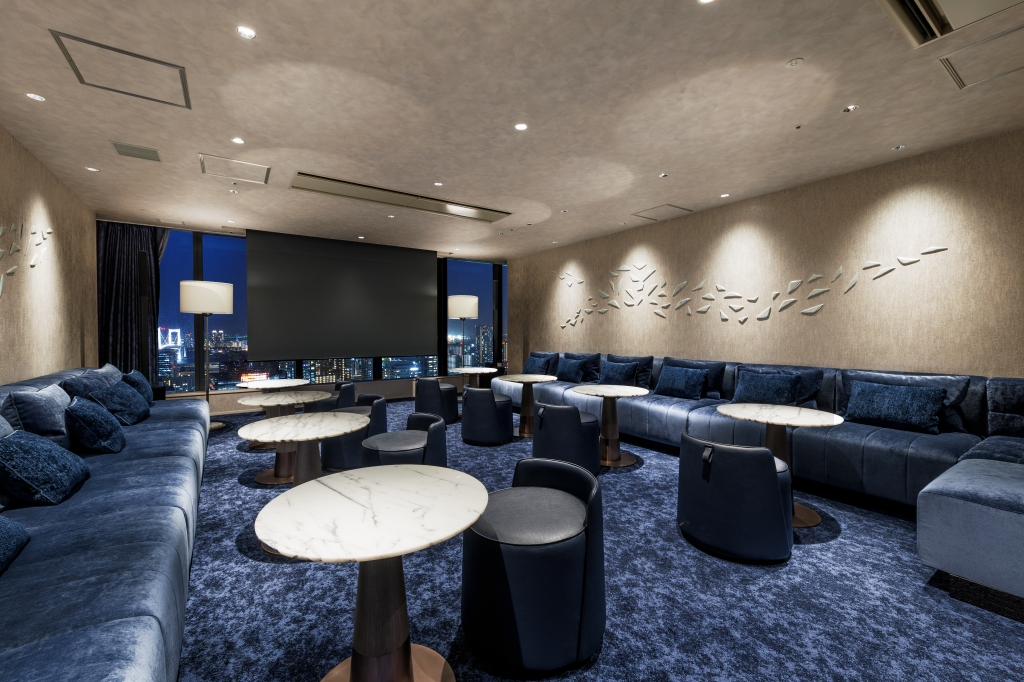
There is also a SKY THEATER on the 30th floor. As the name suggests, this is a room equipped with a large screen, designed as a space where people can gather to enjoy movies, sports, and more. The motorized screen that lowers to the windowsill is a 120-inch black screen, and apparently, the image remains clear even on sunny days. Of course, the speakers are top-notch, too. The room is for up to 20 guests and is equipped with glasses for that number.
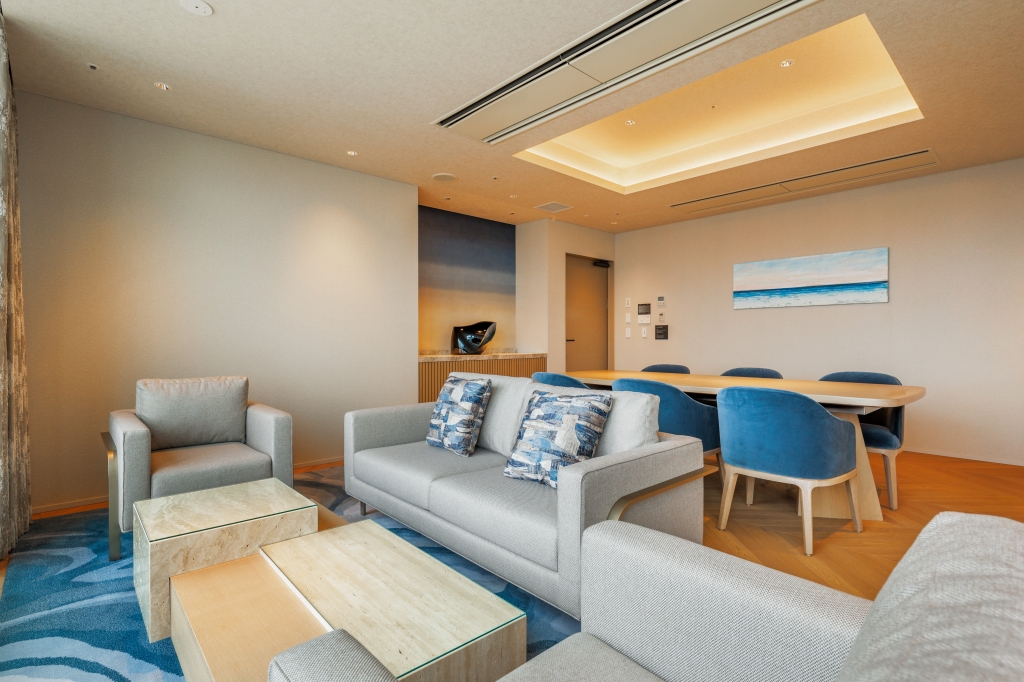
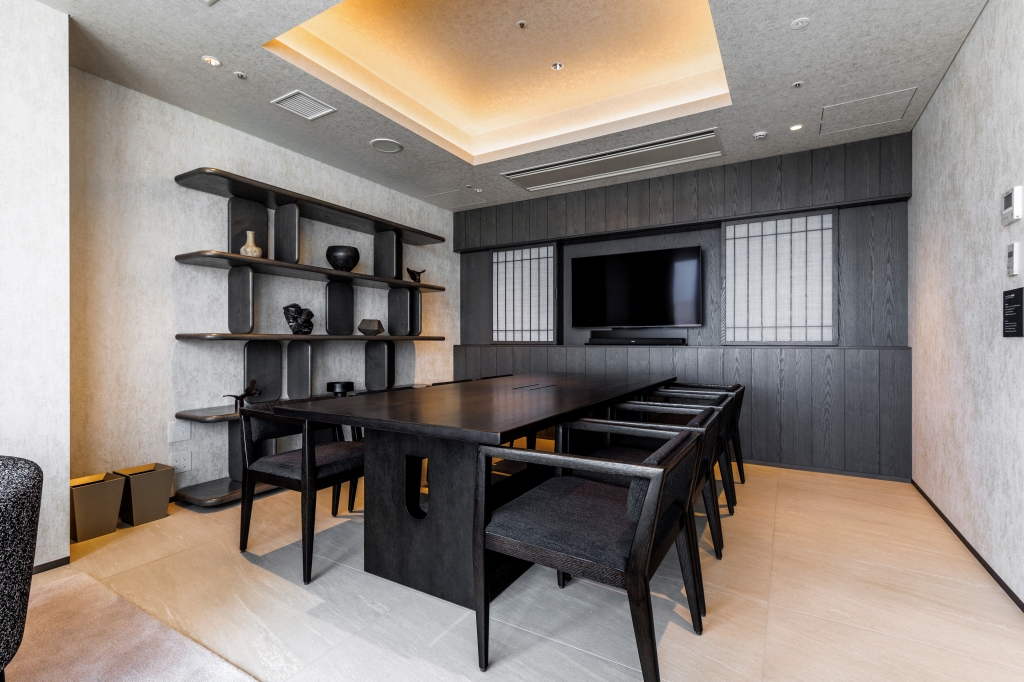
There are also two compact PARTY LOUNGEs on the 30th floor. No kitchen is included. One is designed to accommodate meetings, while the other has a slightly traditional Japanese feel and would be great for dining gatherings.
The ocean-inspired lower floors, featuring water-themed designs and a user-friendly lounge
Now, let’s take a look at the common facilities on the lower floors. TAKANAWA GATEWAY CITY RESIDENCE is scheduled to be connected to Takanawa Gateway Station via a pedestrian deck (scheduled for completion in August 2026), creating a route where you can feel the nature as you walk.
While the central commercial and office building areas are also rich in greenery, MoN Takanawa: The Museum of Narratives, located in front of the residential buildings, is a building surrounded by greenery itself. Between MoN Takanawa and the residence lies a park of Minato-Ku scheduled for completion in 2028, which will feature a facility where visitors can view the embankment excavated during the development of TAKANAWA GATEWAY CITY.
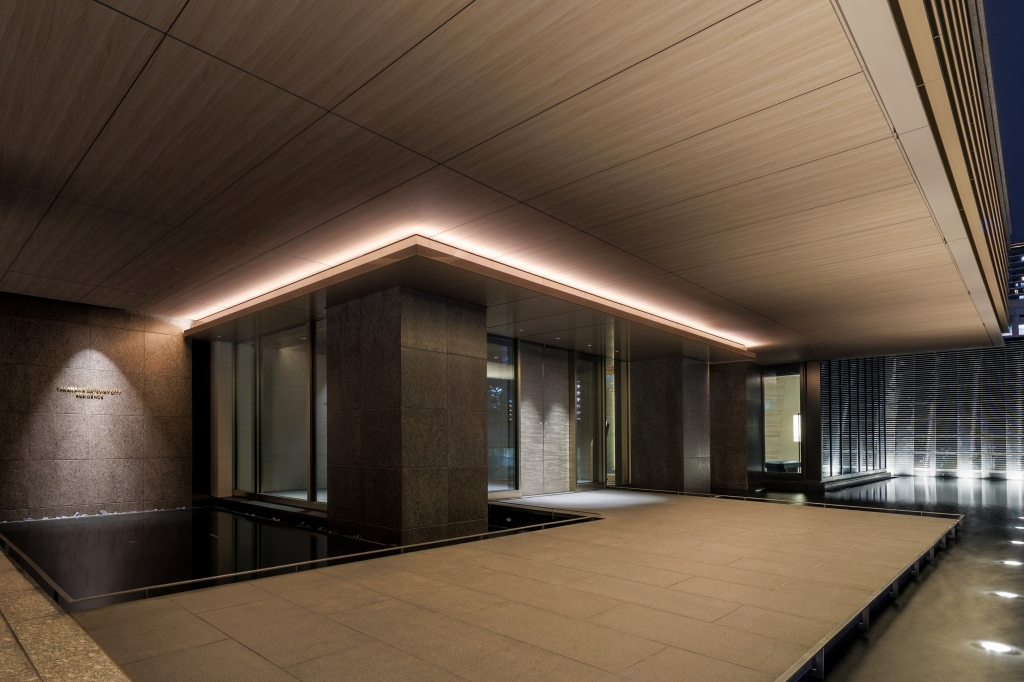
Furthermore, a water feature welcomes visitors at the entrance of the building. When you enter through the door between the park’s greenery and the wind ripples on the water reflecting the sky using a Suica card as the key, you are once again greeted by water. Here, a waterfall cascades down a slanted stone wall, and its dynamism and beauty took my breath away.
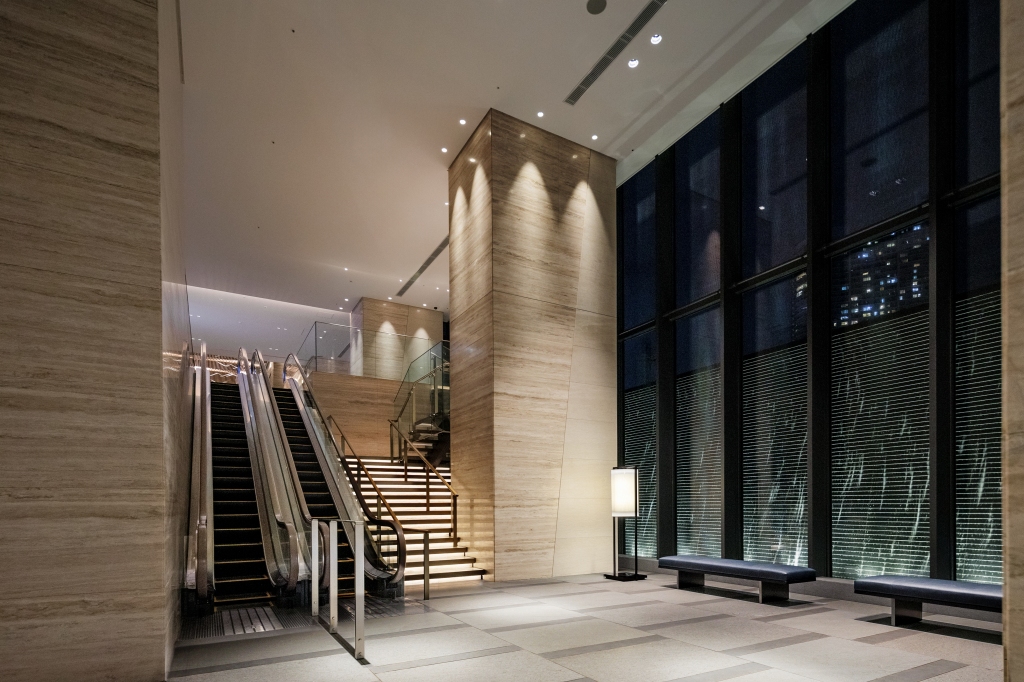
The entrance hall GATEWAY LOUNGE is accessible via elevator or stairs from the entrance located on the second floor. It is a vast, two-story atrium with a depth of 50 meters; on the left is the concierge reception desk, and on the right is a lounge area furnished with sofas and other furniture.
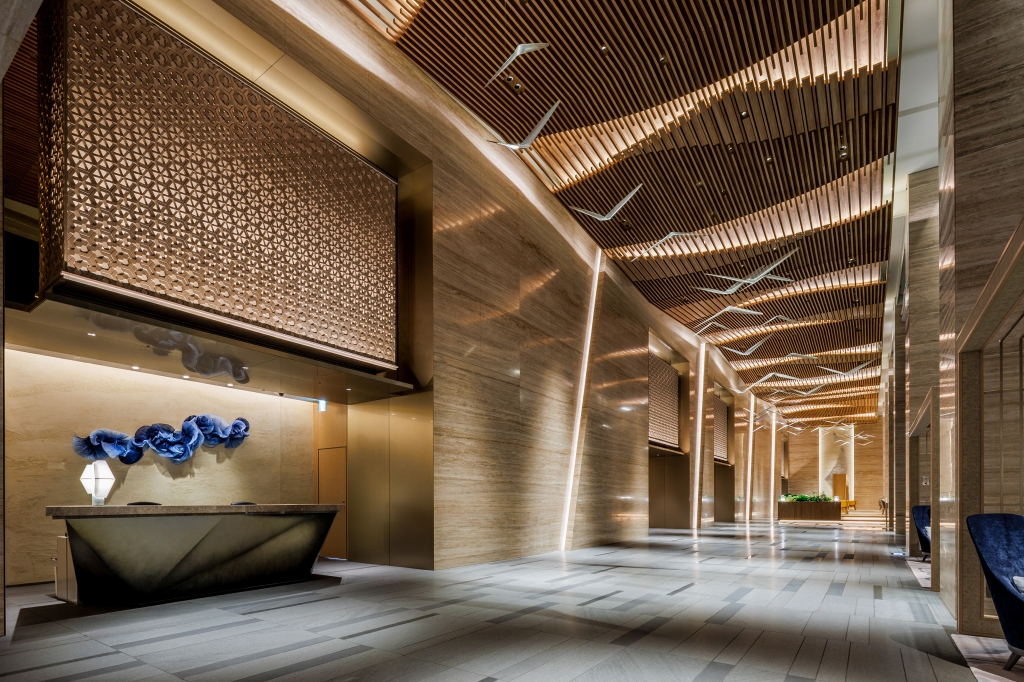
TAKANAWA GATEWAY CITY RESIDENCE was designed around the “Wind and Sails” concept, and the interior design is also built upon this theme. Specifically, the SUPERIOR units on floors 5 through 28 are themed “Living with the Sea”, while the EXECUTIVE units on floors 29 through 42 are themed “Living with the Sky”. The GATEWAY LOUNGE, a shared area located on the lower floors, is designed to evoke the image of the sea. The space features deep blue sofas and motifs reminiscent of seagulls.
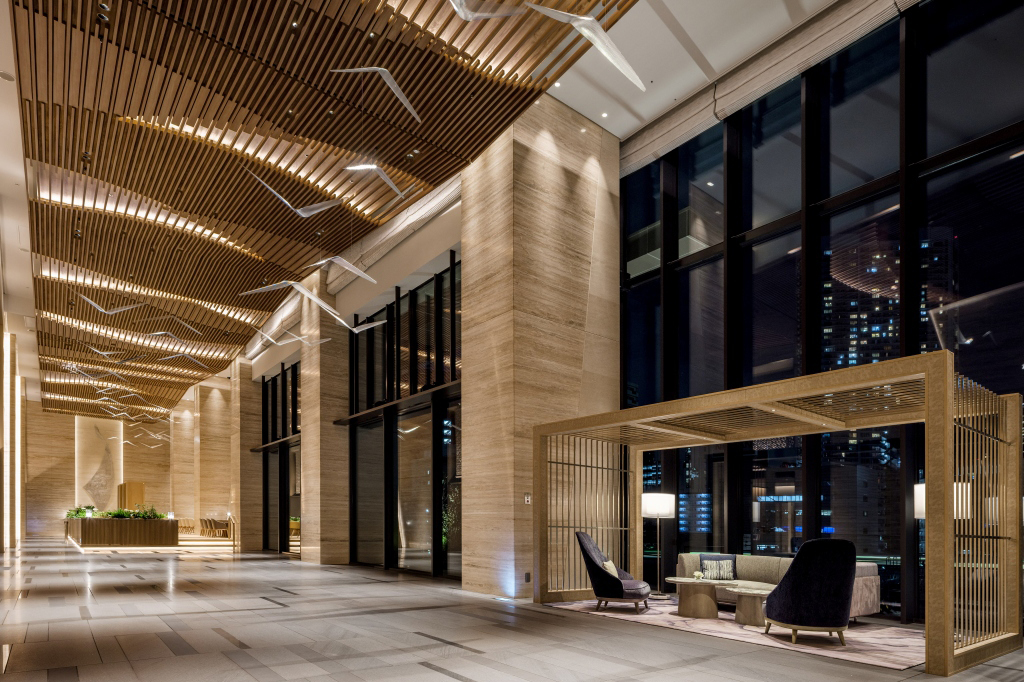
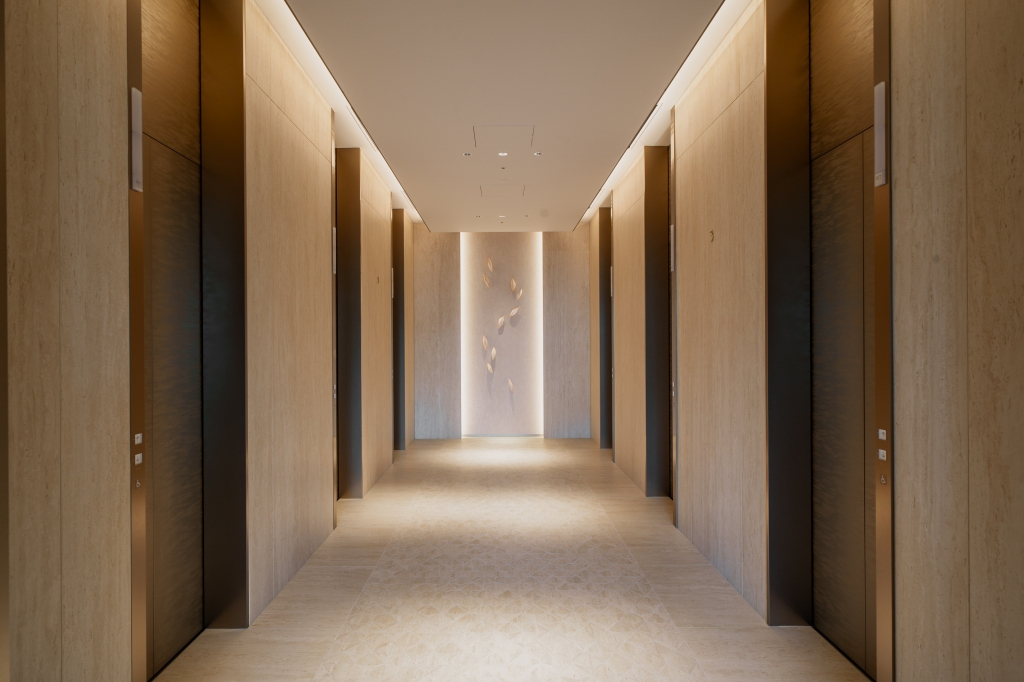
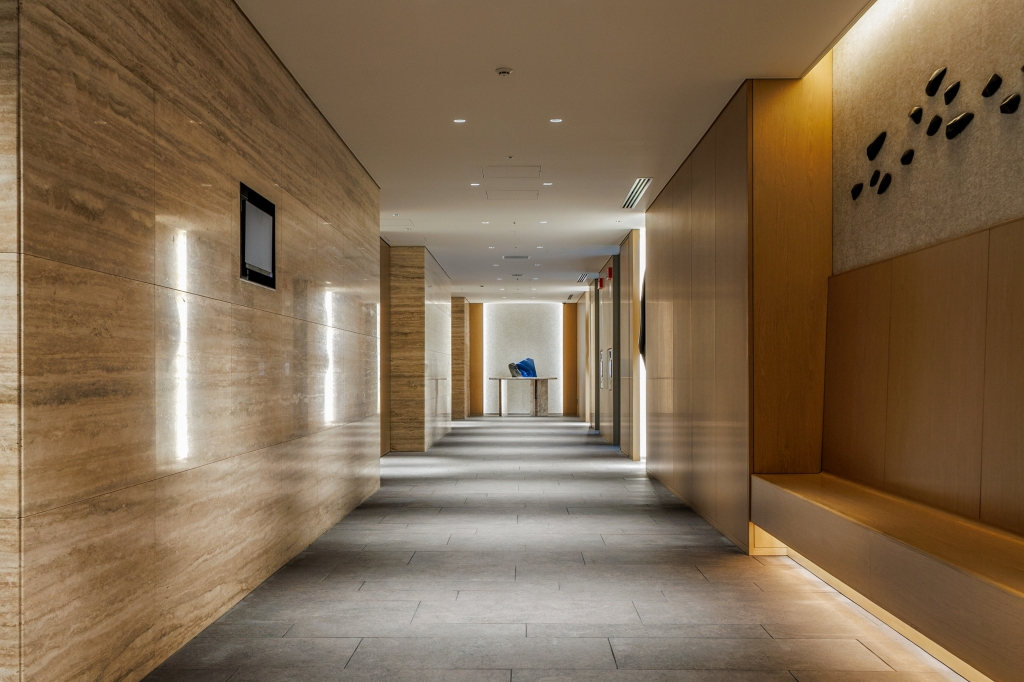
These motifs can be found throughout the building, such as on elevator doors, so if you walk around, you might discover something interesting by paying attention to the floor numbers and designs. The motif for the upper floors is the sky, as mentioned earlier. Be sure to check out the differences on-site.
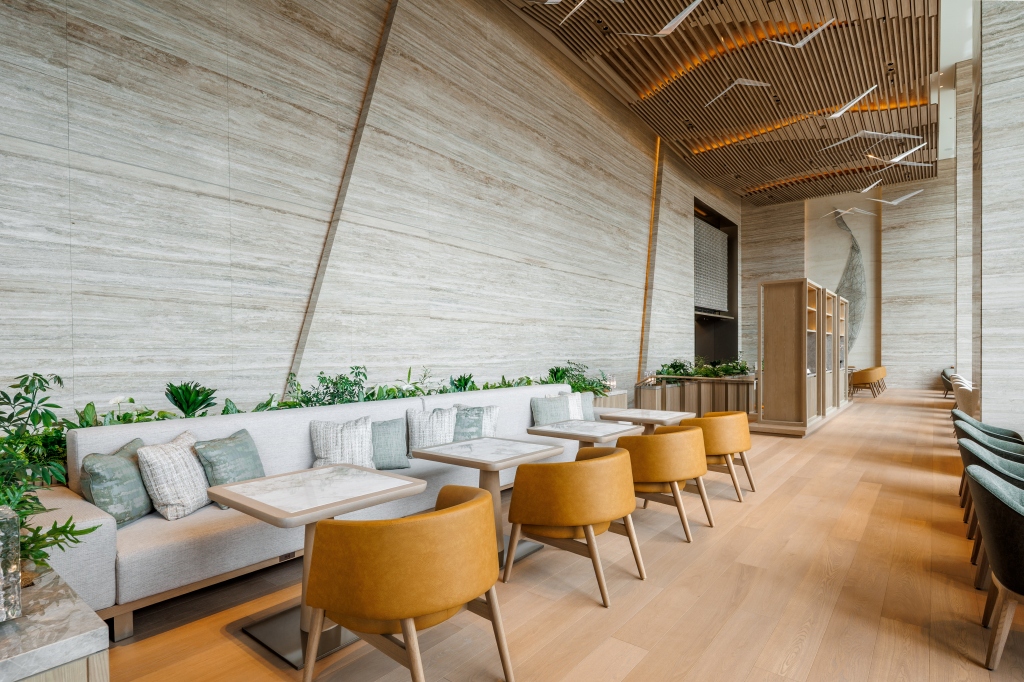
At the back of the GATEWAY LOUNGE is the CAFE LOUNGE, which can be used for remote work or meetings. There are plenty of power outlets available at each seat, and a coffee machine is also provided. It could be used when you are working at home and want to refresh.
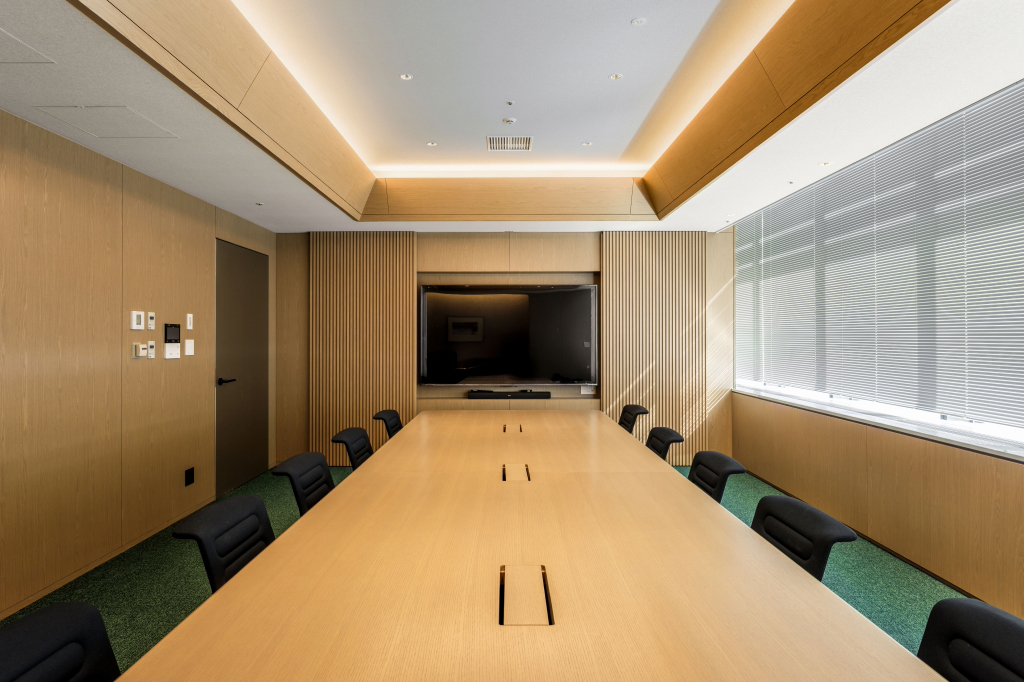
There is also the CONFERENCE area on the third floor. These two rooms (large and small) are designed for situations such as inviting external guests for meetings. They are right above the entrance, so it's easy for visitors to find.
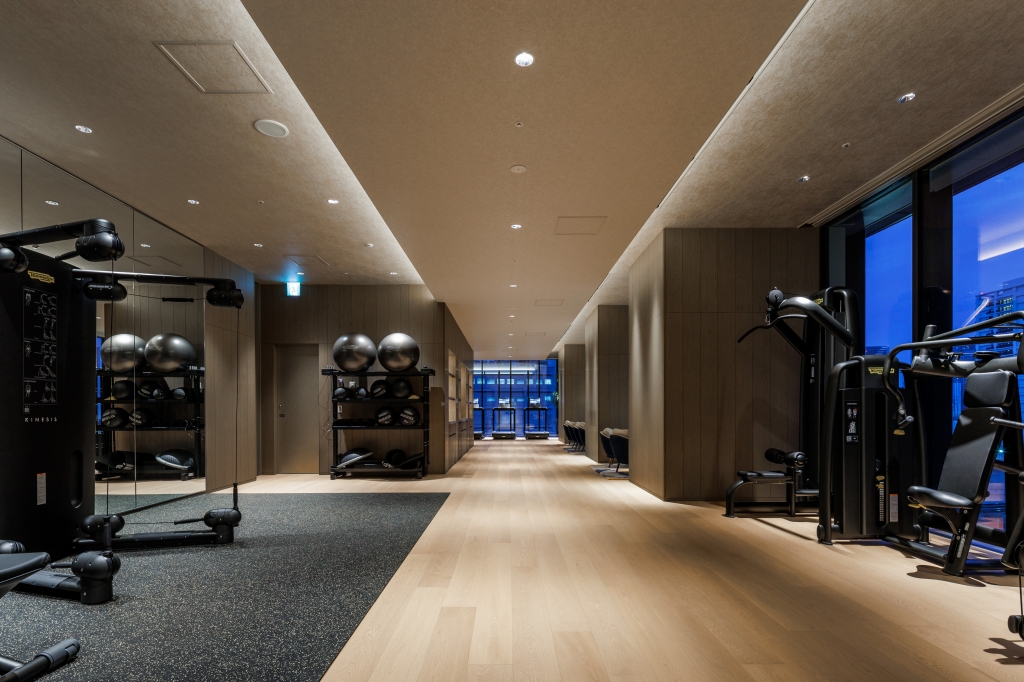
There is also the FITNESS & LOUNGE on the 4th floor. It is open to those aged 16 and older, and separate changing rooms are provided for men and women. The interior is divided into an L-shaped layout with a machine area and a weight training area, and a lounge space with chairs and tables is provided by the windows to take a break.
What sets it apart is that it’s not just about exercise—it’s also a place for relaxation and communication. It is designed to provide a spacious atmosphere and is open from 5:00 AM to 1:00 AM.
Basement with bicycle parking area, providing different parking options and a high-speed automated parking garage
Let’s also take a look at the practical shared facilities. The MAIN ENTRANCE of TAKANAWA GATEWAY CITY RESIDENCE is located on the second floor, accessible via the pedestrian deck. However, there is also an entrance on the first floor. If you use a bicycle, you can proceed next to that entrance to the side of the building, where you will find the CYCLE ENTRANCE leading to the bicycle parking area.
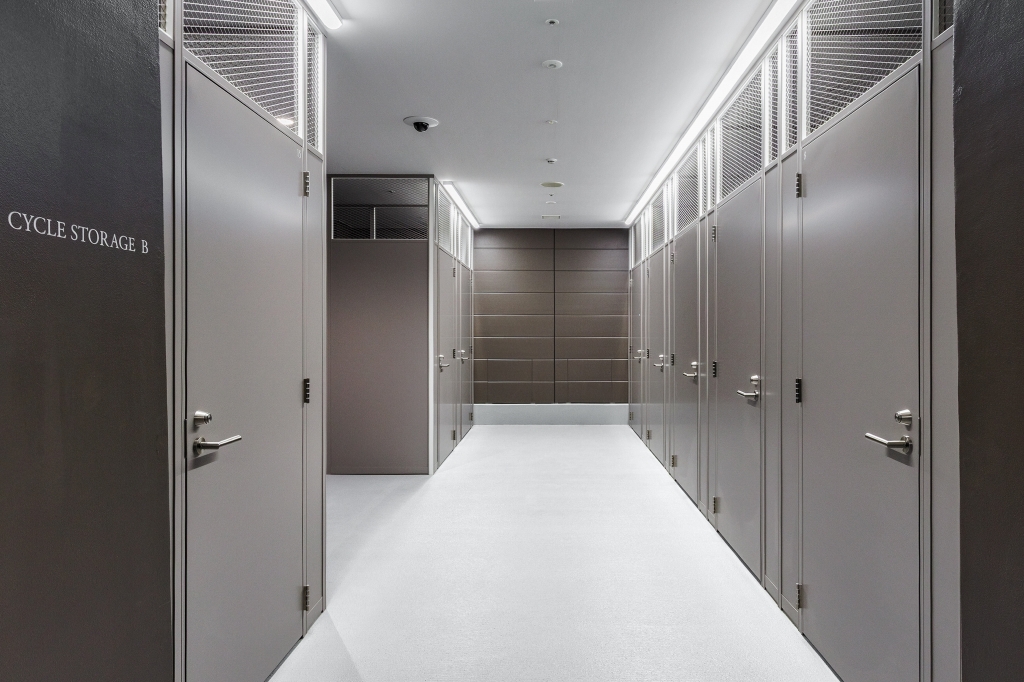
The bicycle parking area is located on the second basement level. The facility features 978 parking spaces and offers a variety of parking options, including flat parking, flat rack parking, lower-level rack parking, upper-level rack parking, and cycle storage.
Something you don't see very often is the cycle storage. This is essentially a trunk room designed specifically for bicycles, making it ideal for families with multiple bicycles or for those who want to store their expensive bicycles safely. There are also 48 charging lockers that can charge electric bicycle batteries while they are stored.
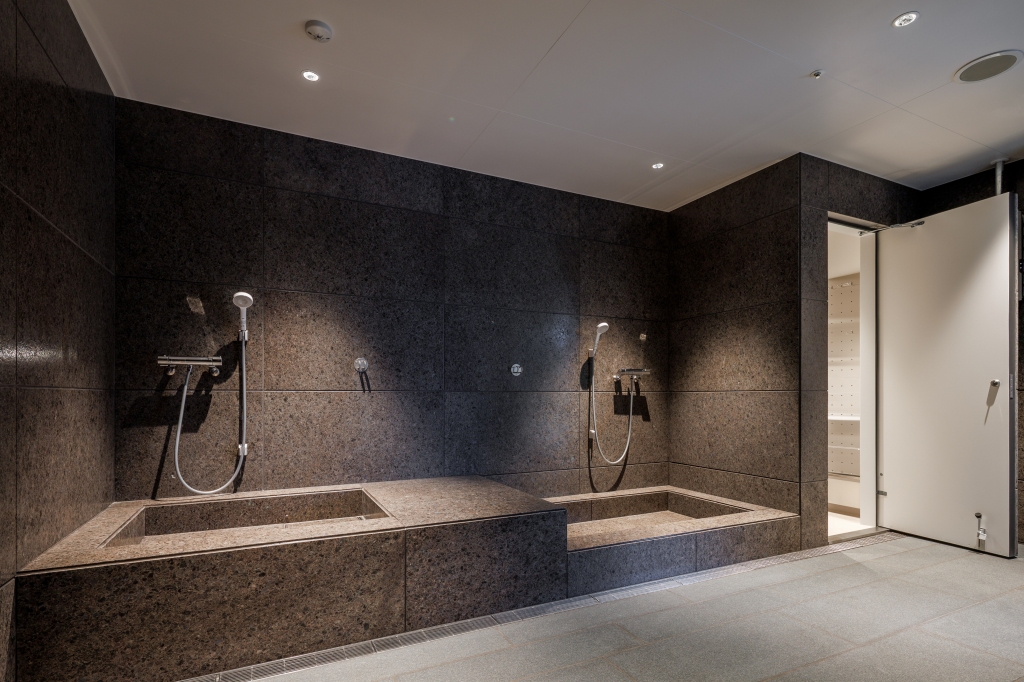
If you are bringing a pet, use the pet entrance. Just inside the entrance, there’s a foot-washing space—a standard feature in pet-friendly properties—but this one is actually made of marble. Judging by the materials used, this might be the most luxurious foot-washing area in Japan.
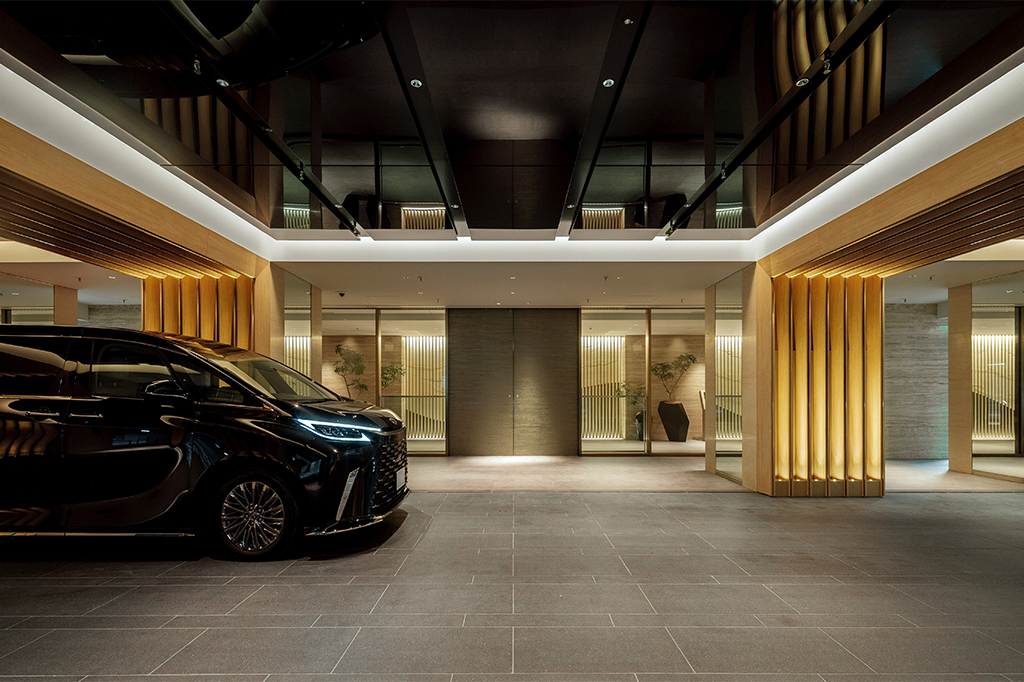
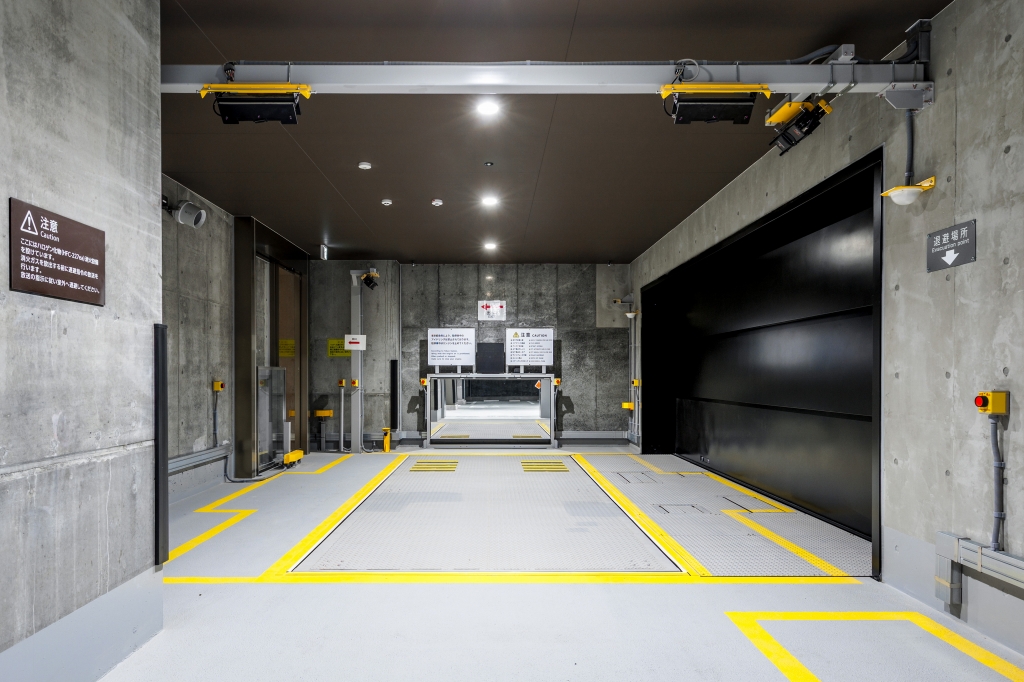
For cars, use the COACH ENTRANCE on the second basement level. In the mechanical parking garage, a system used in commercial facilities—where entry and exit are separate—is installed. It requires less time for entry and exit compared to a typical residential mechanical parking garage. All parking spaces are designed to accommodate high-roof vehicles, and there are 366 spaces in total. There is parking for 26 motorcycles, and there are also fast chargers for electric vehicles. A doorman will be stationed at the porch.
Compact units featuring an alcove, delivery trunk room, and wooden deck
Next, let’s take a look at the units. First up are the 604 SUPERIOR units located on floors 5 through 28. The floor plans range from 1LDK to 3LDK, with floor areas ranging from 43.12m2 to 109.44m2. Three color schemes are available: LIGHT BROWN, MOCHA GREIGE, and SNOW GREIGE.
SUPERIOR SV type
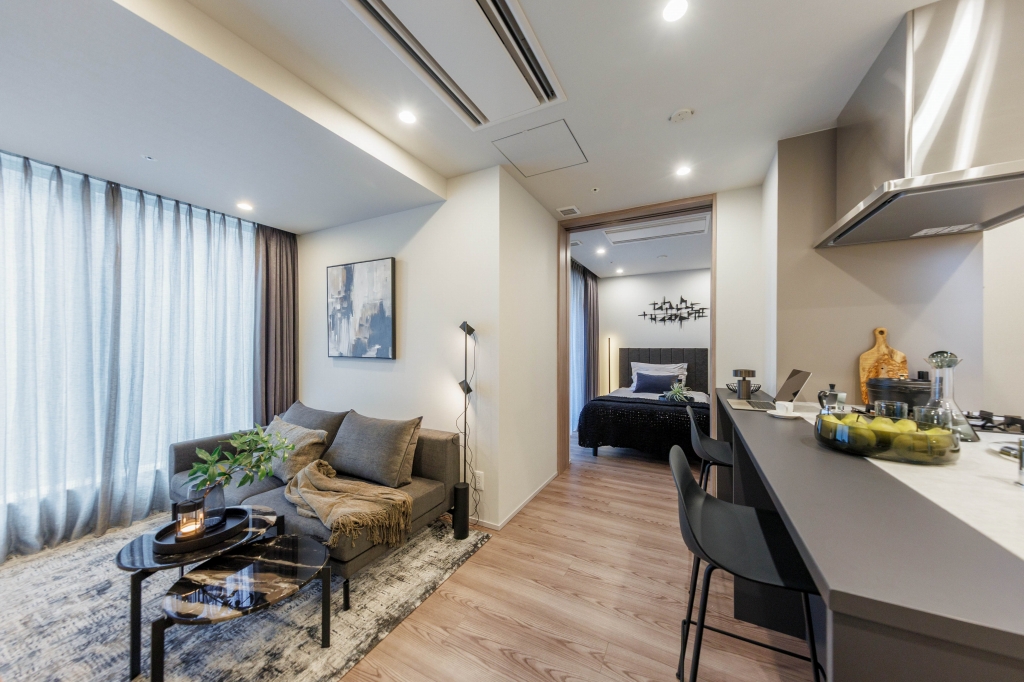
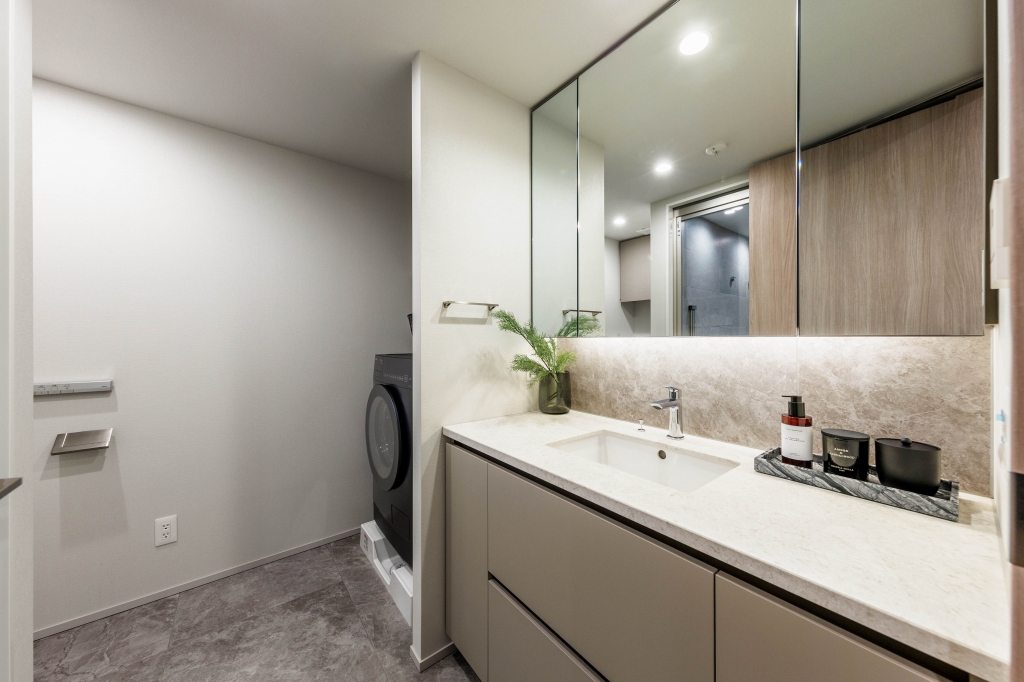
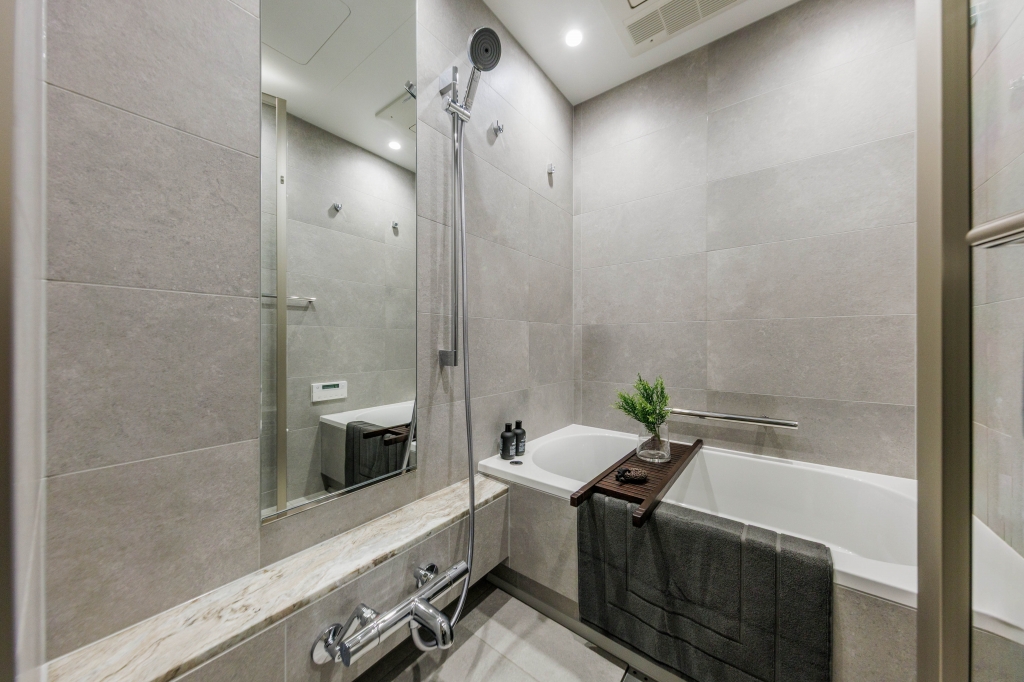
The first unit we visited was the SV type 1LDK on the 7th floor. The floor area is 47.22m2. Although the 13.3-tatami-mat LDK and the 4.8-tatami-mat master bedroom make for a compact layout compared to other units, there is an alcove at the entrance, and next to it is a small locker-like space called “delivery trunk room”. The size of the alcove depends on the size of the room, but the specification itself—which combines these two—is the same for all units.
As you know, alcoves are designed to provide privacy and enhance the sense of independence of the unit. However, delivery trunk rooms are still not widely known. This system is designed to handle external shipments received centrally at the building and distribute them via internal logistics for contactless delivery.
By using this system, logistics companies can reduce the number of redeliveries and avoid wasting time and energy even when delivering large items. It’s an environmentally friendly system, but there are still very few implementations in an entire apartment building. This is an innovative initiative that is friendly to the environment.
Another feature that is provided in every unit is a wooden deck. No matter the size, it is designed to use outdoor space comfortably.
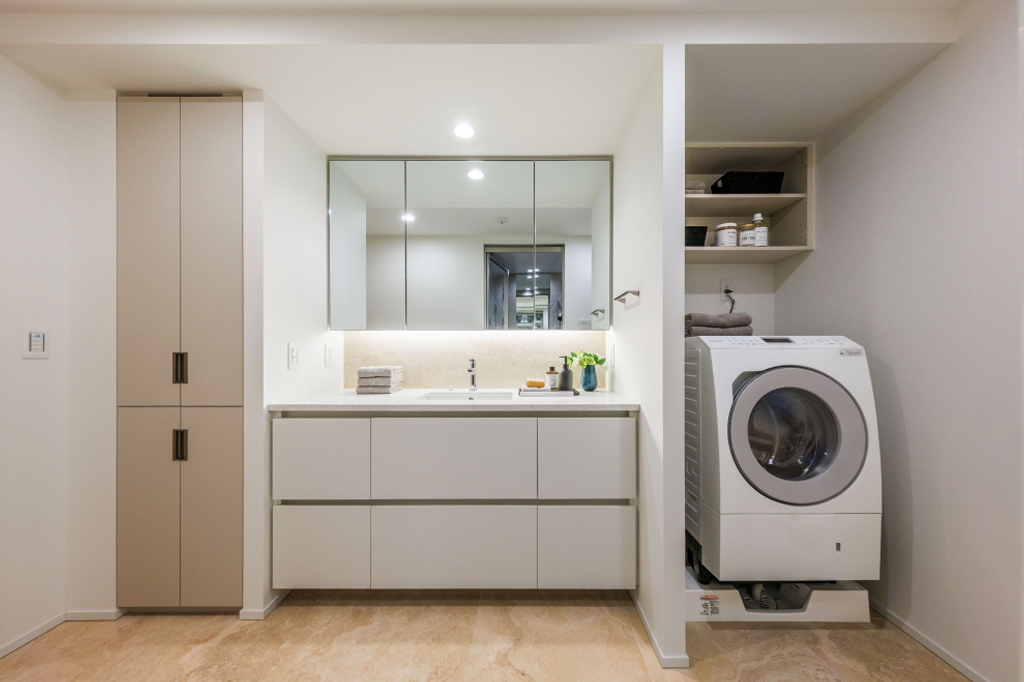
In the SV type, the layout features the kitchen and living room at the end of the entrance and hallway, with the master bedroom located at the far right. However, the first thing we noticed in the unit was spacious wet areas. Given the floor plan and floor area, this unit is likely intended for one or two persons, yet an island kitchen as spacious as this is rare. The sink is relatively small but deep, so dishwashing would be easy.
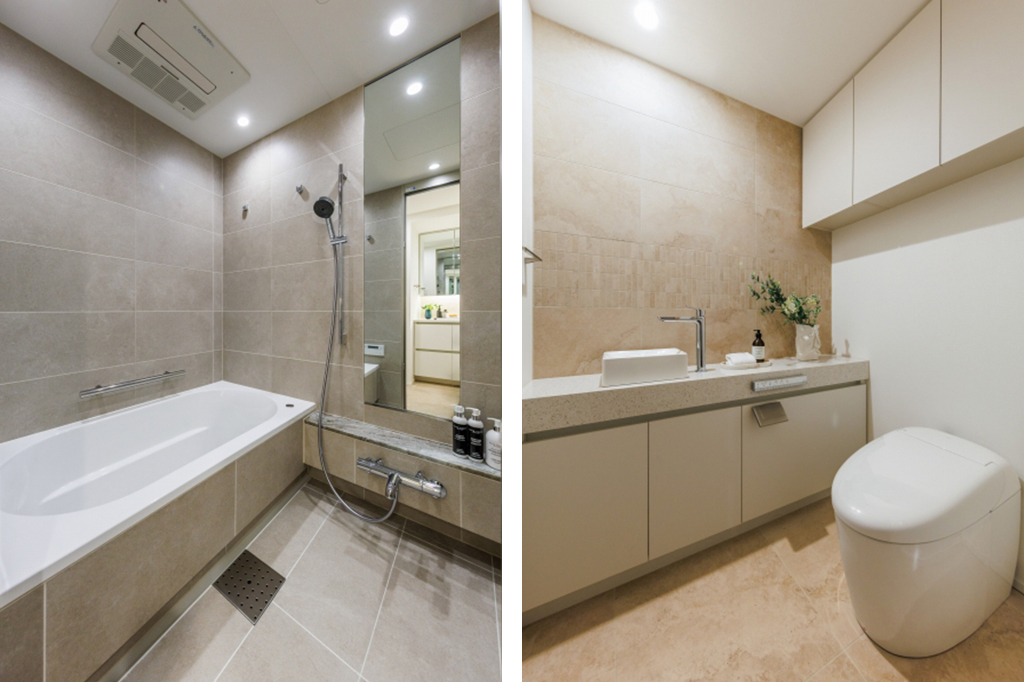
The bathroom and toilet are also spacious, and the construction quality appears to be higher than that of typical condominiums designed for singles or couples.
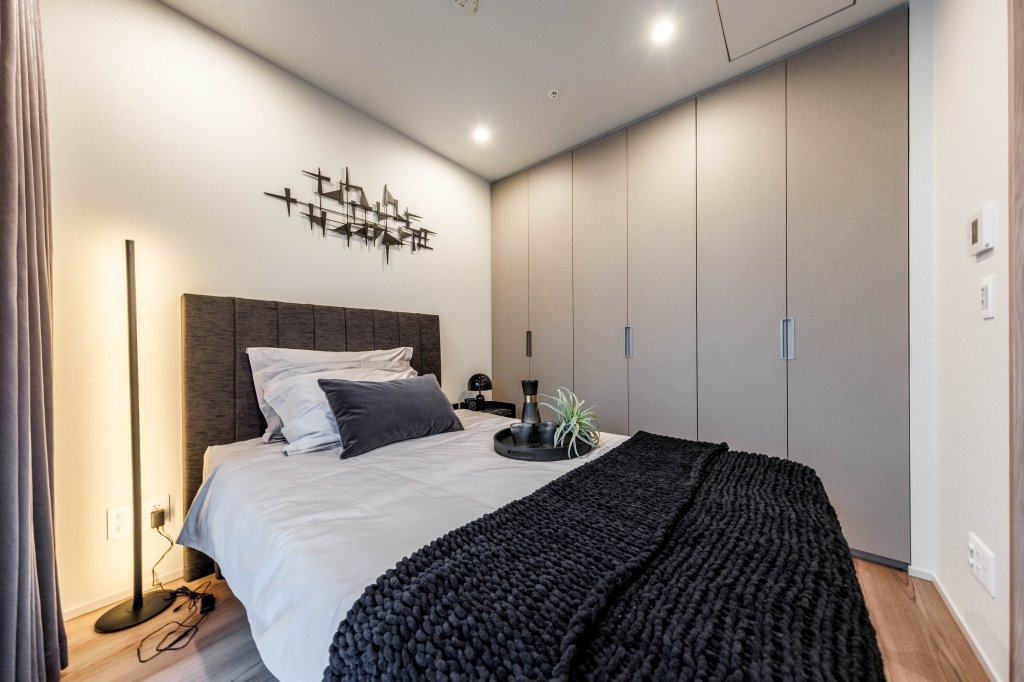
The master bedroom features a closet that spans the entire wall, and the entrance is equipped with a shoe closet. They said that they deliberately avoided walk-in closets in many floor plans, considering the storage volume, which is a practical approach. Trunk rooms are also available for those who wish to use them.
The floor-to-ceiling sashes make the room feel more spacious than it actually is, which is nice. The indirect lighting in the entrance also helped create a sense of spaciousness.
Different size and layout rooms with furnished appliances in some 1-LDK apartments
SUPERIOR SS type
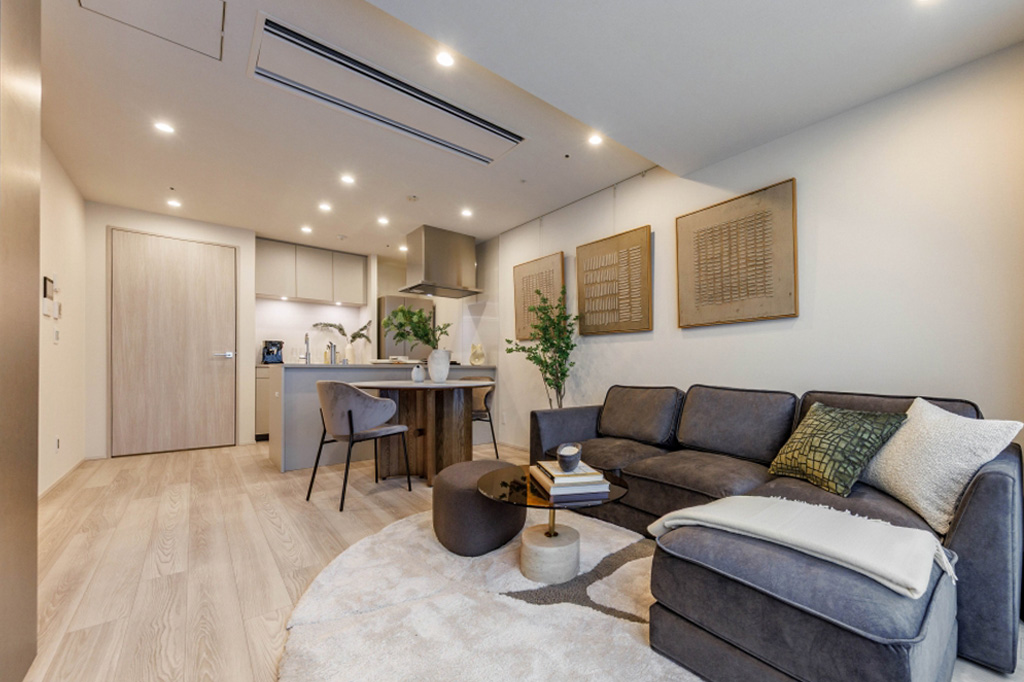
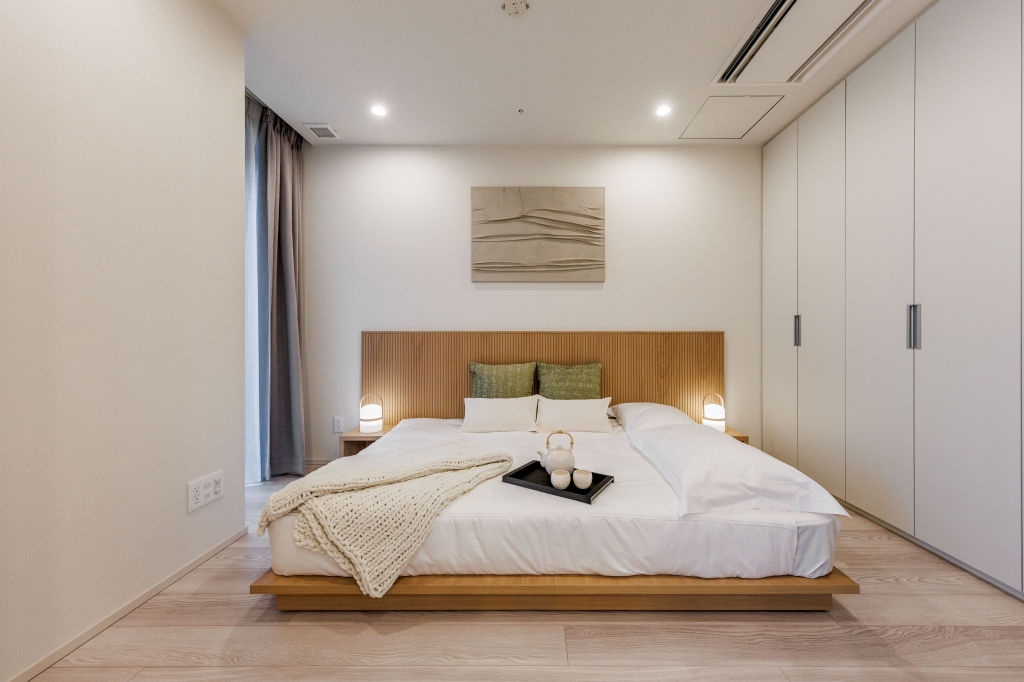
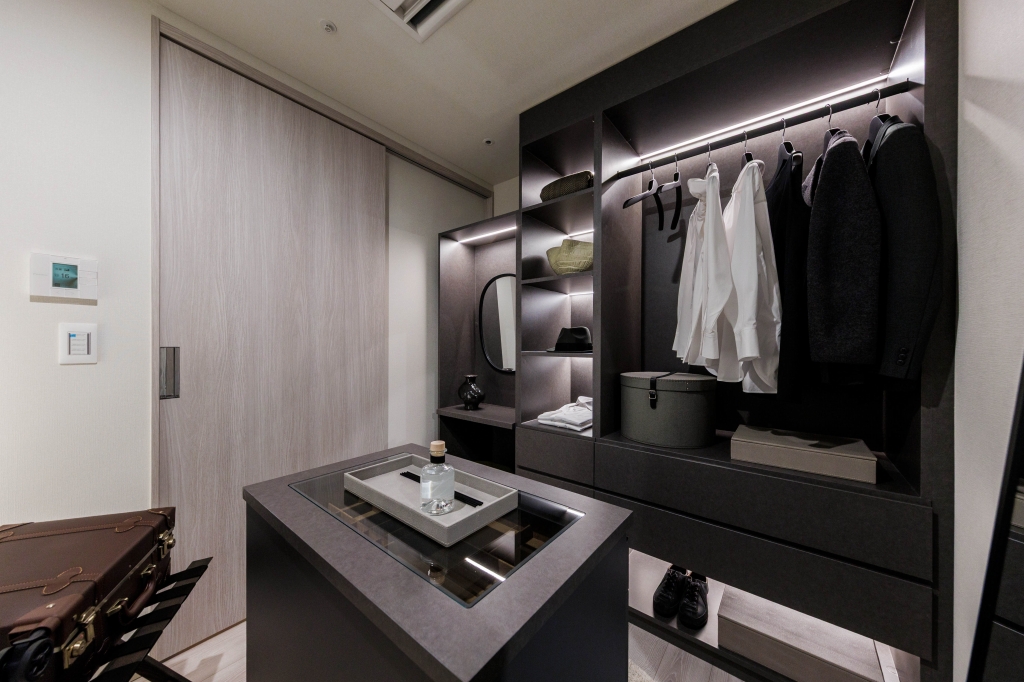
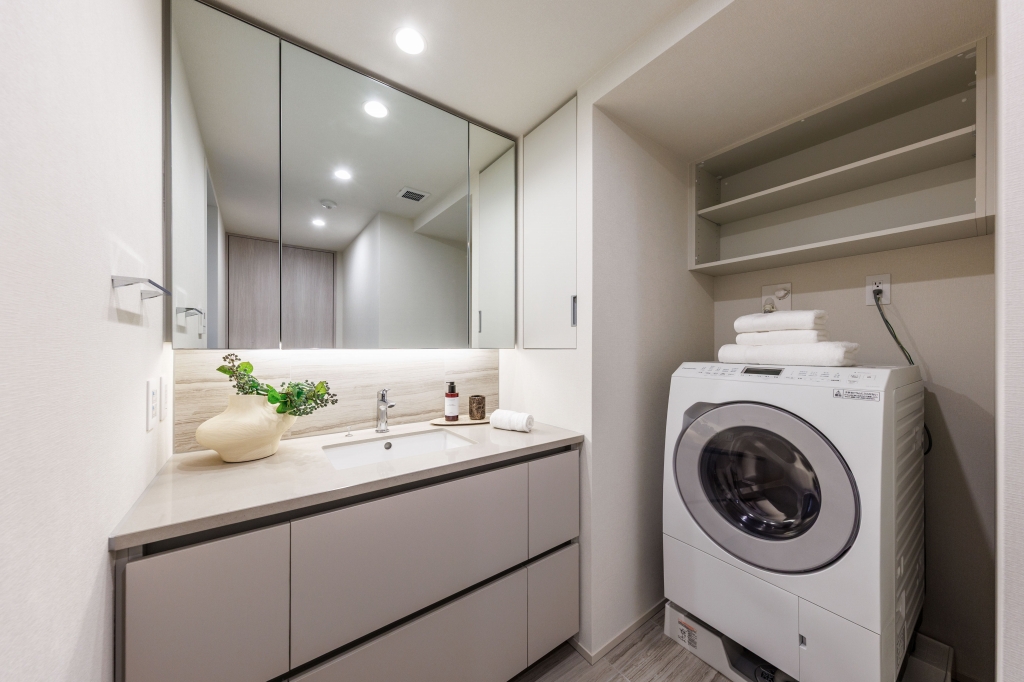
Next up is also SUPERIOR—SS type 1LDK+den—located on the 9th floor. The floor area is 62.45m2, which is spacious enough for a couple. It features a unique floor plan with a 15.3-tatami-mat LDK, a 6.0-tatami-mat master bedroom, and a 3.2-tatami-mat den located just inside the entrance.
In general, dens are often spaces where air conditioning is not available and are typically suited for storage. However, in the case of the SS type, they can be used as ordinary rooms although they don't meet the requirements for a living space due to the lack of windows. As a result, many people were intrigued by the idea of how to use it, making the units quite popular. At TAKANAWA GATEWAY CITY RESIDENCE, floor plans with the same designation come in different sizes and details, offering the pleasure of choosing.
In fact, some SUPERIOR units come with appliances while others do not. The SV type mentioned earlier does not include any appliances, but the SS type comes equipped with a refrigerator and a washing machine. This is an area that you may want to consider in detail based on your needs and preferences.
Multiple pathways for both within individual units and the building, with a room layout changing system
SUPERIOR SC type
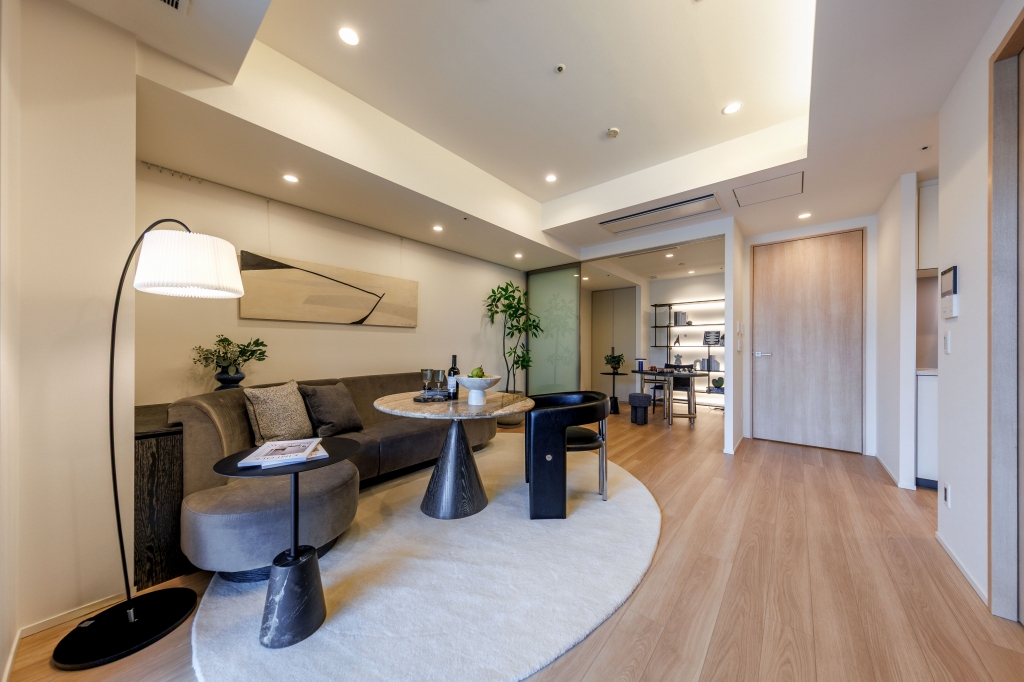
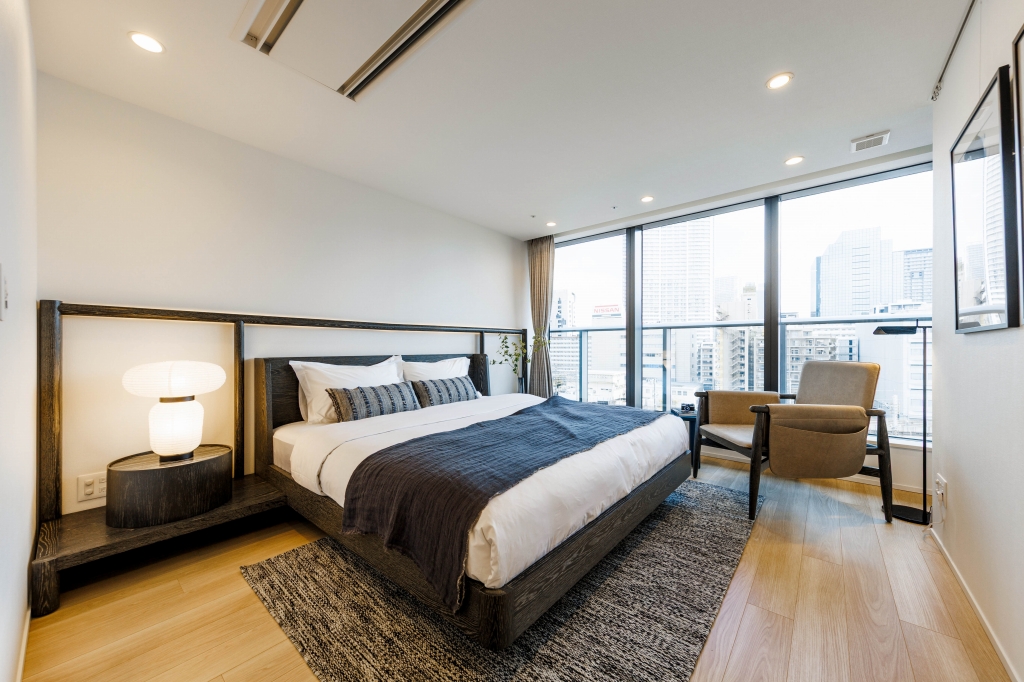
Next up is the slightly more spacious SUPERIOR, 2LDK SC type on the 5th floor. The floor area is 74.58m2.
The SC type features a 12.2-tatami-mat living room, a 4.1-tatami-mat kitchen, a 10.3-tatami-mat master bedroom, and a 4.5-tatami-mat bedroom adjacent to the living room. Aluminum sliding doors separate the living room from the 4.5-tatami-mat bedroom, allowing you to separate the rooms or to create a spacious 16.7-tatami-mat living room by opening them. It’s a highly flexible floor plan that can be adapted based on the situation or family composition.
In addition, the 2LDK units have different facilities from the 1LDK units, including the faucets. The kitchen has three burners, and the lighting comes with a controller. One of the most notable differences was the dishwasher and dryer integrated into the kitchen. The kitchen looks neat.
By the way, as I was touring the shared areas and various units, I noticed how easy it was to get around. That’s because there are six elevators on each of the lower and upper floors. While four units for each is standard for a building of this size, more have been installed to accommodate traffic lines, so moving around is effortless. If you live in a high-rise building, you’ll use the elevator every day or even multiple times a day, so being able to use it without any stress is a subtle but important point.
Speaking of subtle but important points, it’s worth mentioning the convenience of having a trash collection area on every floor. In addition, separate pathways have been established for residents and staff.
EXECUTIVE residences, discovering views found nowhere else with their spacious layouts and high-quality materials and utilities
Next, let’s take a look at the EXECUTIVE units located on floors 29 through 42. There are 210 units, ranging from 1LDK to 3LDK layouts. The floor plan itself is the same as SUPERIOR, but the floor area ranges from 69.15m2 to 198.67m2. It is more spacious even with the same floor plan.
In line with the theme of “Living with the Sky”, the tiles in the elevator lobby and the carpeting in the shared hallway are designed to evoke blue sky and clouds. Since the room is more spacious, the alcove by the entrance is also roomy. The section around the intercom is tiled, creating a calmer atmosphere.
EXECUTIVE EG type
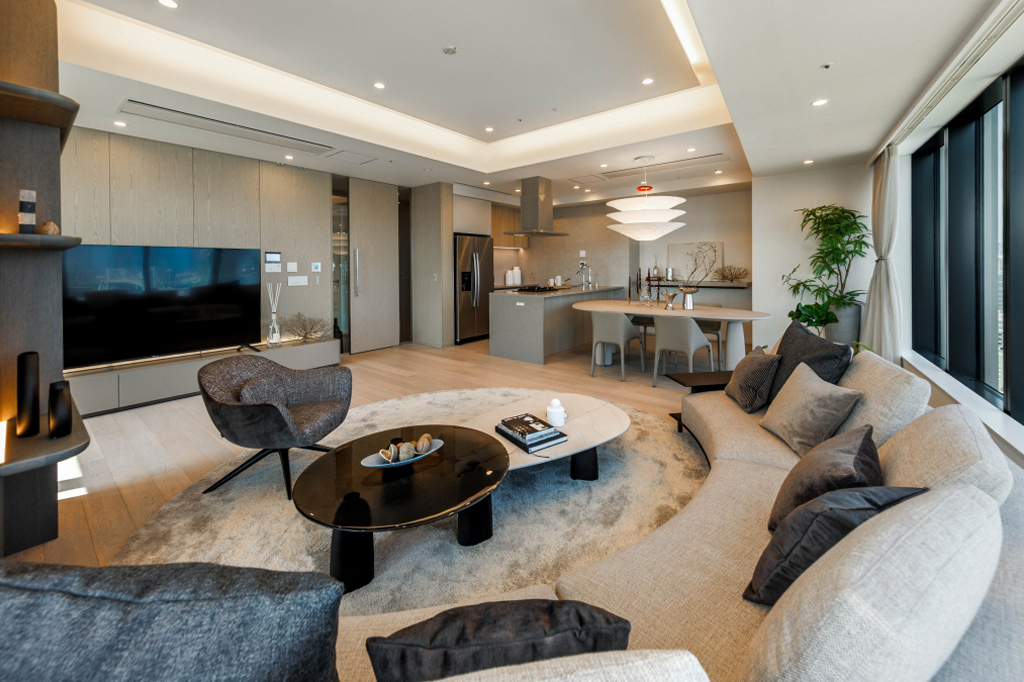
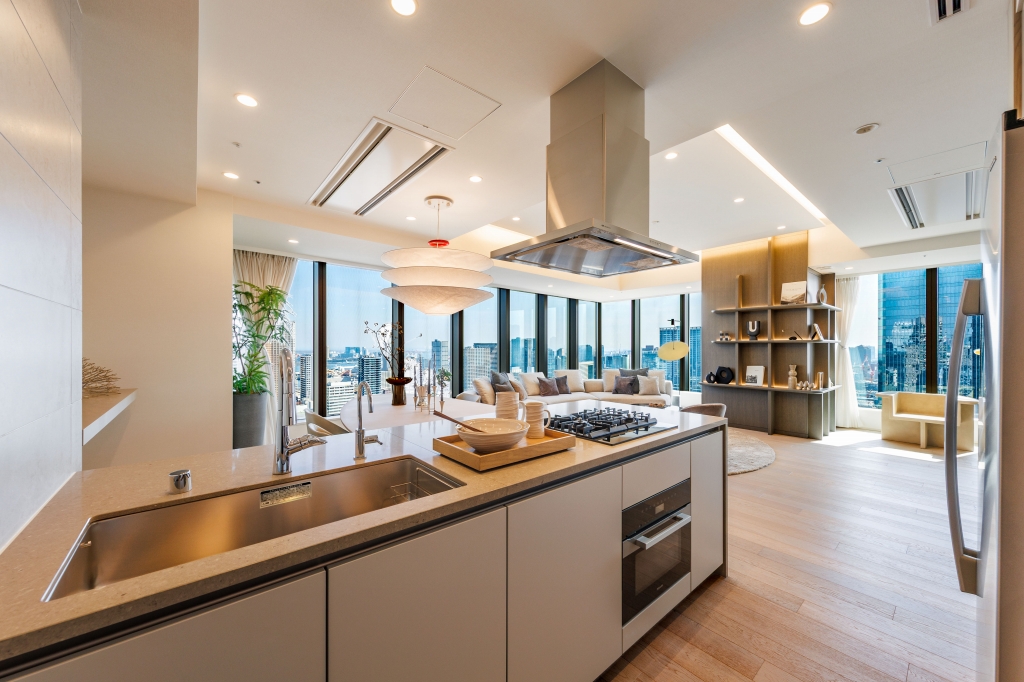
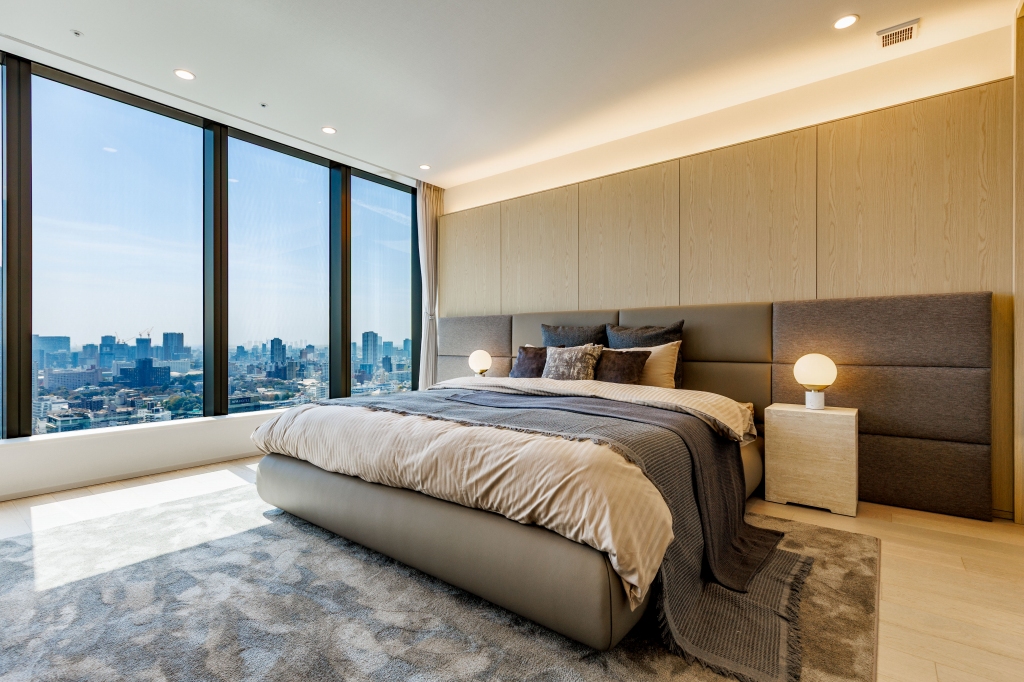
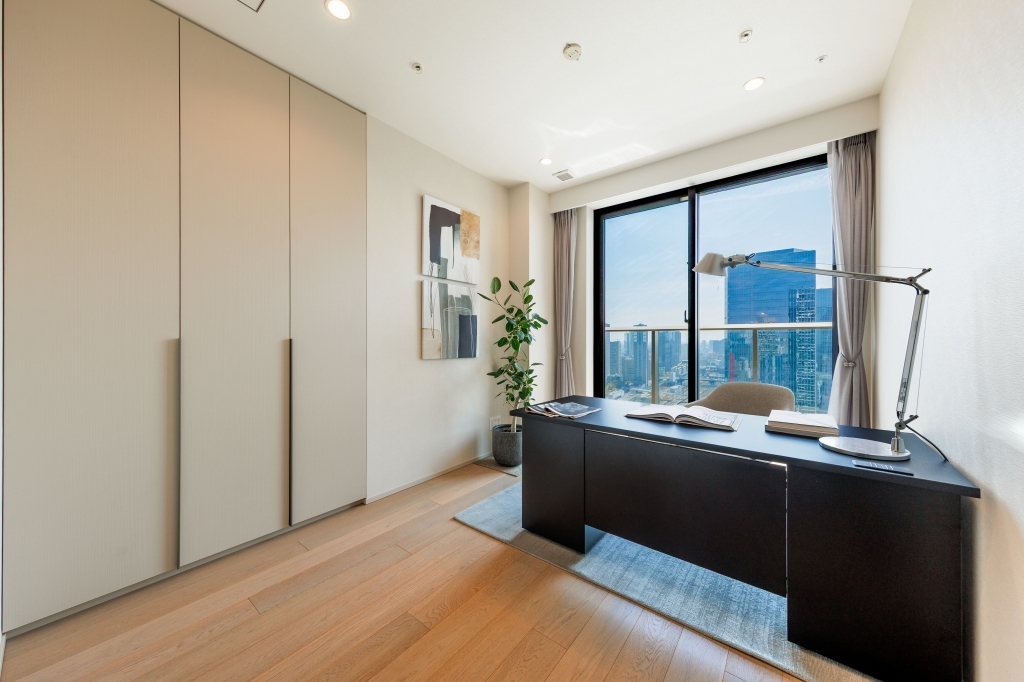
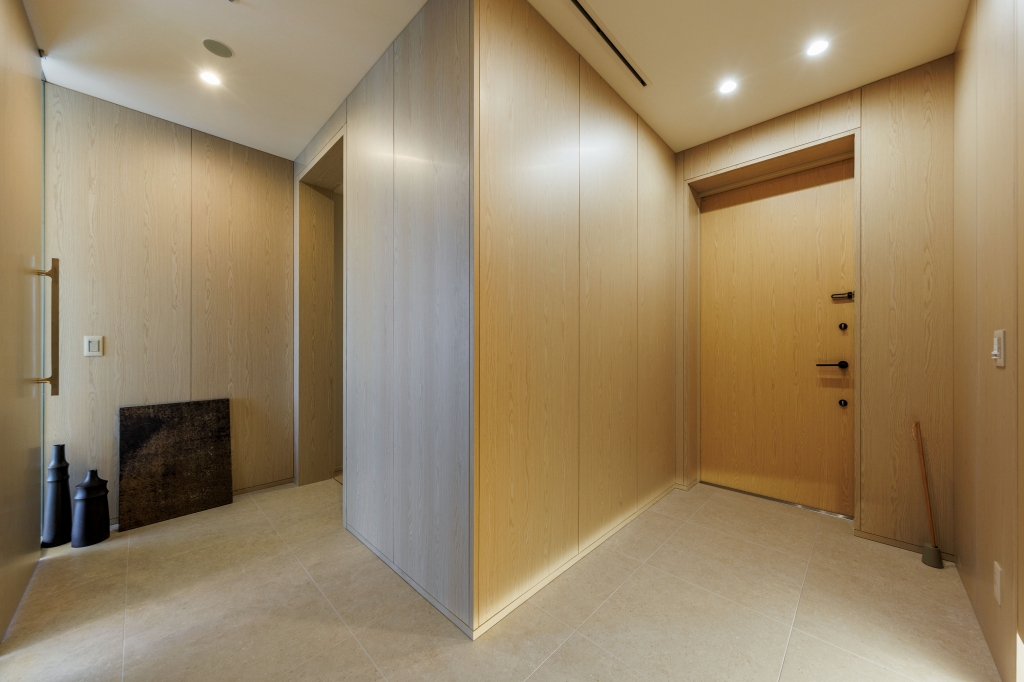
The first unit we visited was of the EG type on the 31st floor. It is a 3LDK 161.70m2 unit at the southeast corner, which is the most popular for its views. From the corner of the 41.2-tatami-mat living-dining-kitchen, you can look out over the entire TAKANAWA GATEWAY CITY, and you can see Mount Fuji and Rainbow Bridge in the distance. While there are many homes that boast stunning views, it’s rare to find a residence where you can enjoy a unique view, a symbol of Japan, and a symbol of Tokyo all at once.
By the way, they said that the east-facing units offer a view of the Rainbow Bridge, while the south- and west-facing units offer a view of Mount Fuji. The view is a major selling point on higher floors.
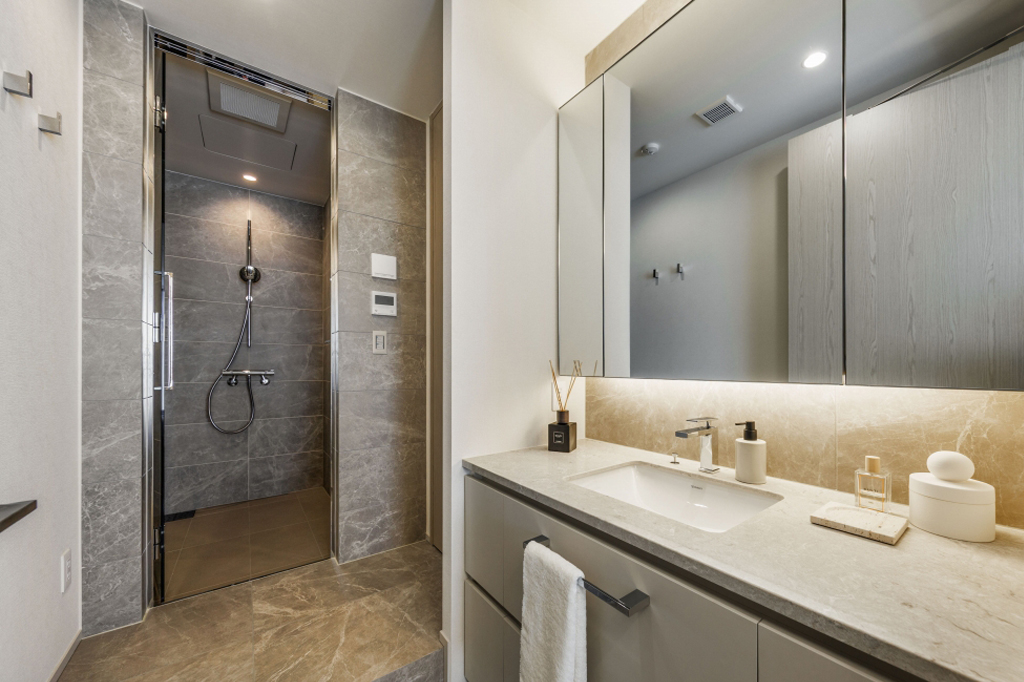
The master bedroom is of 12.5-tatami-mat size. It features a private sink, toilet, and shower room, as well as two large walk-in closets. In addition, there are two other rooms—one measuring 6.2 tatami mats and the other 6.1 tatami mats—and a double-sink family powder room.
In addition to its spaciousness and views, EXECUTIVE offers a higher level of amenities and specifications. Most of the amenities are imported, and you can appreciate the textures of the wood veneer, as well as the artificial marble used throughout, such as in the bathtub and countertops. However, it doesn’t have a heavy atmosphere; its lightness makes it modern. The ceiling is 200mm higher than in the SUPERIOR, further emphasizing the sense of spaciousness and openness.
Various attractive options such as rooms that can enjoy the greenery of the city center
EXECUTIVE EJ type
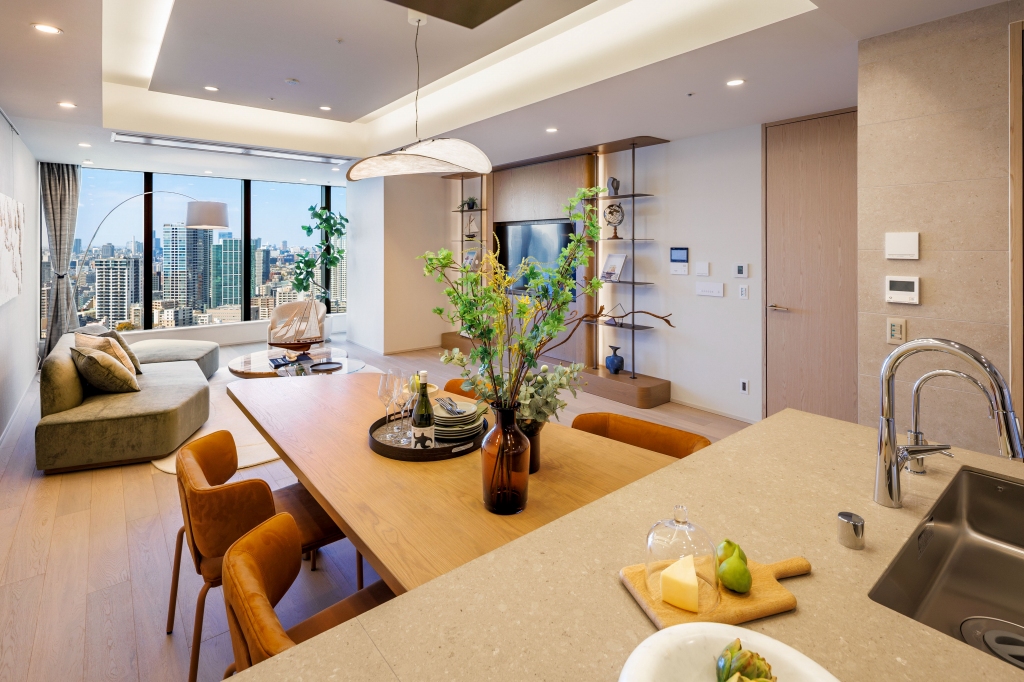
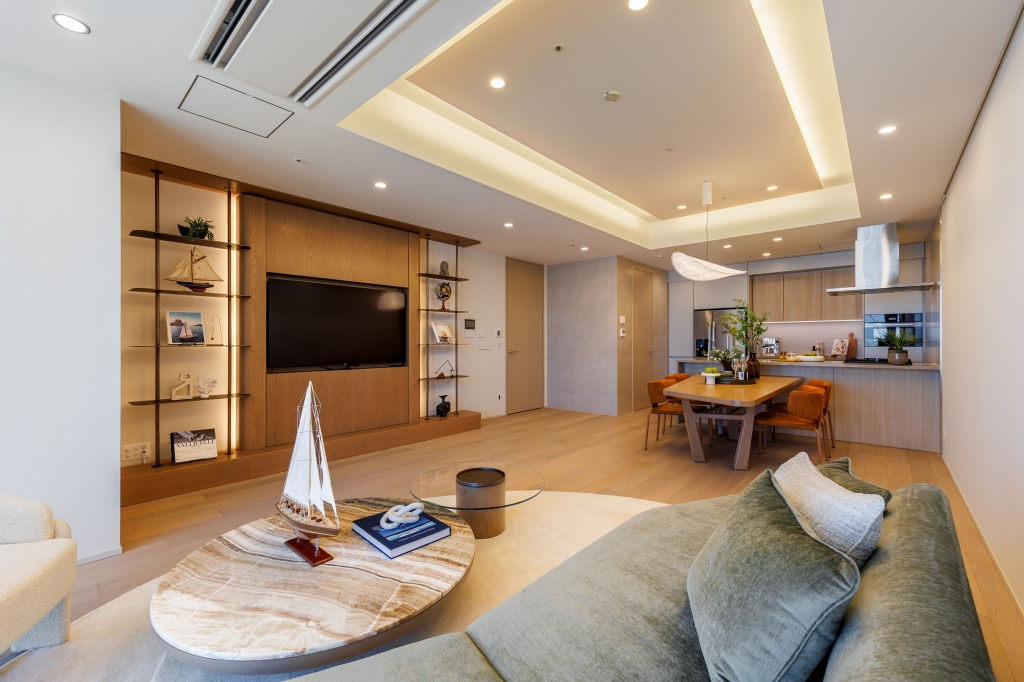
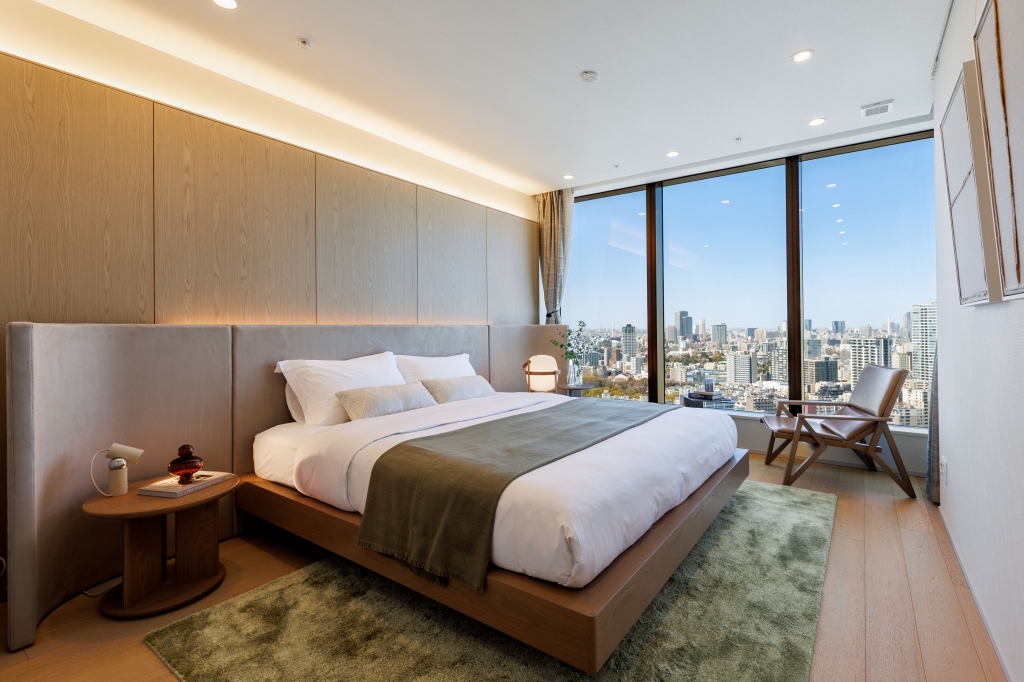
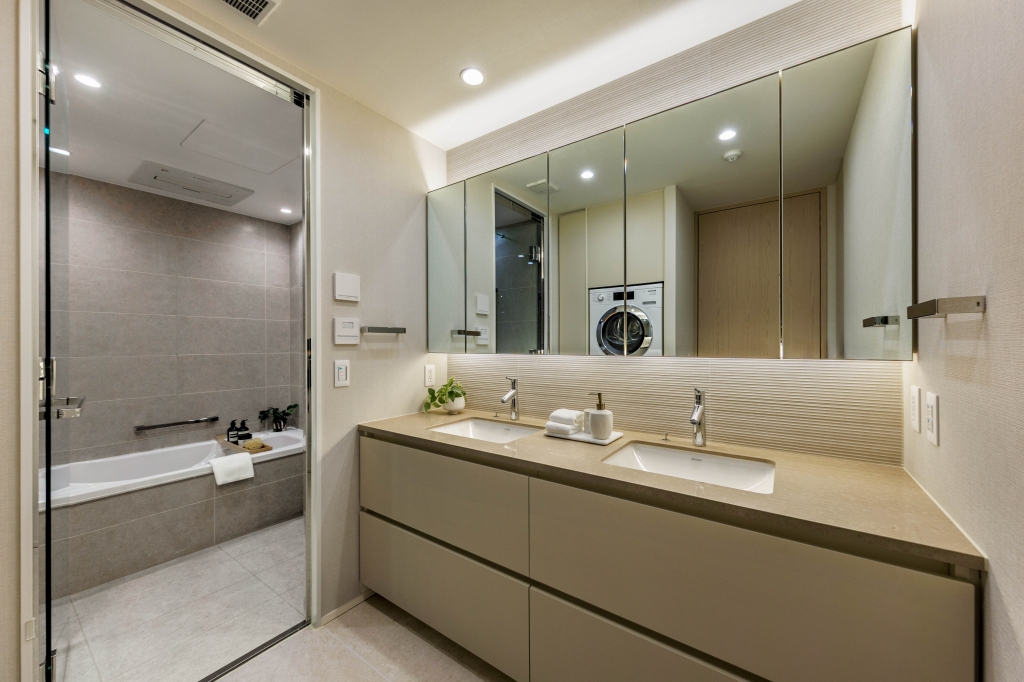
The other unit we visited was the west-facing EJ type. It features the layout of 2LDK 119.02m2 and faces the city center. While the rooms facing the bay offer views of the ocean and the Rainbow Bridge, those facing the city center provide lush greenery throughout the area. Of course, there are a lot of buildings in sight, but surprisingly few of them are tall, so nothing blocks the view. If you're looking for a peaceful atmosphere and a relaxing space, the west-facing units might be recommended. Plus, you can get a great view of planes landing at Haneda Airport, so this room offers an extra enjoyment for vehicle enthusiasts.
What caught my eye was the original furniture placed in the model unit. With its wide selection of unique uses and designs, it offers great ideas for interior design and lifestyle.
The living-dining-kitchen is 31.4 tatami mats, the master bedroom is 11 tatami mats, and the other room is 8.1 tatami mats. Every room has a spacious walk-in closet, and there is a shoe closet in the entrance. The kitchen features ample pantry and wall storage.
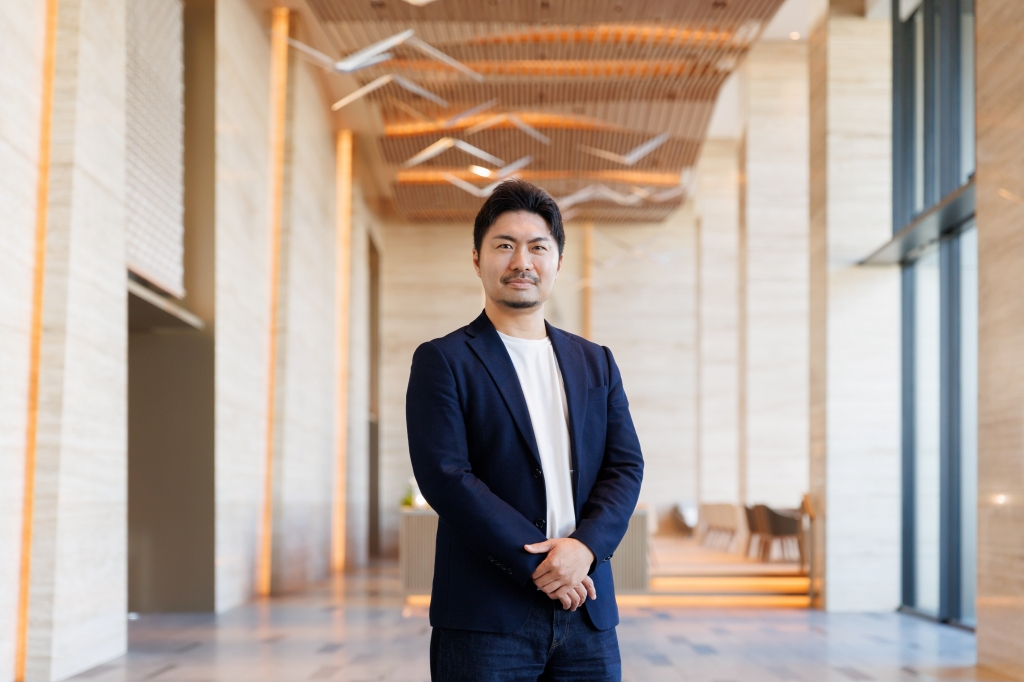
That concludes our tour of the many shared facilities and five units across two types at the much-talked-about TAKANAWA GATEWAY CITY RESIDENCE. In addition to the individual facilities, I was particularly impressed by the luxurious design with generous use of high-quality materials such as stone. According to Tsubasa Watanabe, Manager of the Planning Department at Ken Corporation, who oversaw the planning, it would be difficult to design a building of this grade today.
“For example, the floor of the GATEWAY LOUNGE features three different types of stone and tile finishes, but it may be difficult to achieve this in the future due to the cost”, said Manager Watanabe.
When you consider that TAKANAWA GATEWAY CITY itself is essentially a shared facility for residents, there aren’t many properties as luxurious as this one. Even from the small portion we toured, it’s clear that there is a variety of unit options available. It’s no surprise that it’s attracting so much attention.
*Please note that as of May 2026, some unit types are not accepting applications.
- Property Covered
- Special thanks
JR East Urban Development Corporation
Ken Corporation Ltd.
- Outline of TAKANAWA GATEWAY CITY RESIDENCE project
[Operator] East Japan Railway Company
[Lessor] JR East Urban Development Corporation
[Management] JR East Residential Service Co., Ltd
[Rental Agent] R.A. Asset Management Inc.
[Brokerage] Ken Corporation Ltd.
EDITOR : Hiroko Nakagawa
Representative Director of TOKYOJOHODO. A commentator on town city areas and living spaces, having visited most places cities within the Tokyo metropolitan area as a specialist in choosing places cities to live. She studied geography and history at the Waseda University School of Education, and after graduation, she worked on articles and books as editor and writer for Toyo Keizai, HOME’S PRESS, tokyojin, and other print and digital media outlets. She has published various many books, including Kono machi ni sundeha ikenai (MAGAZINE HOUSE), Kaikeitsu! Akiya mondai, and Tokyo kakusa (published by Chikuma Shinsho), among others. She is a member of the Geographical Association of Japan, the Japanese Geomorphological Union, and the Japanese Association of Groundwater Hydrology. She is also a certified specialist in real estate transactions and a certified administrative scrivener.