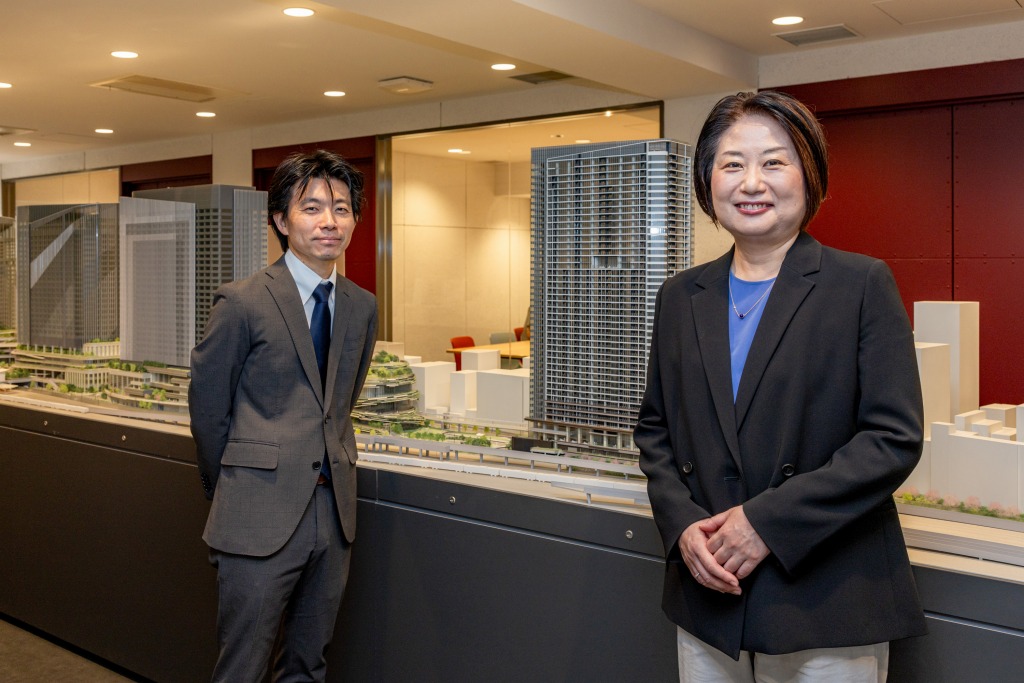
TAKANAWA GATEWAY CITY RESIDENCE - “Bright Luxury” Presented by HBA’s Interior Designer
TAKANAWA GATEWAY CITY officially opened on March 28, 2026. In the land of Takanawa, where the sea once lay, an “archipelago” consisting of five buildings has emerged.
One of the buildings, “TAKANAWA GATEWAY CITY RESIDENCE”, is a tower residence comprising 847 rental units spread across 44 stories above ground and 2 stories below ground. In this article, we’ll take you on a tour of the residence.
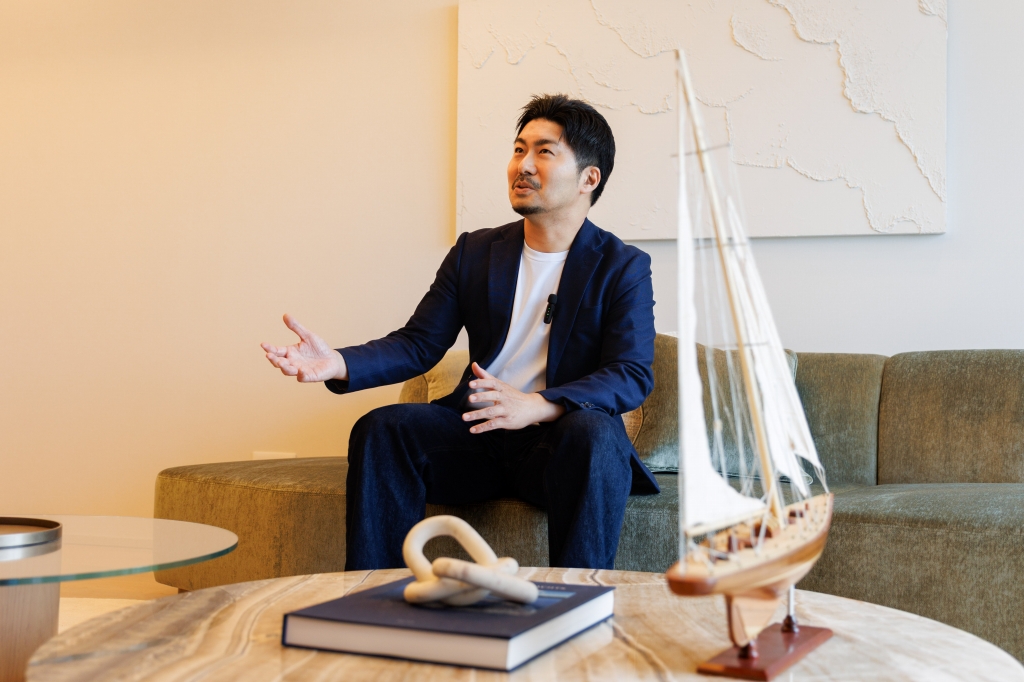
The guide is Mr. Atsushi Sugiura of HBA (Hirsch Bedner Associates), who supervised the overall interior design of both shared and private areas. HBA has designed interiors for some of the world’s leading luxury hotels, including Four Seasons, The Ritz-Carlton, Mandarin Oriental, and Capella, and has also participated in the planning of the interior design of luxury residences in Tokyo.
As you explore the building, where art pieces are artfully arranged within spaces where materials, whitespaces, and shadows are meticulously controlled, experience the diverse facets of TAKANAWA GATEWAY CITY RESIDENCE, which harmonizes with the views of Takanawa.
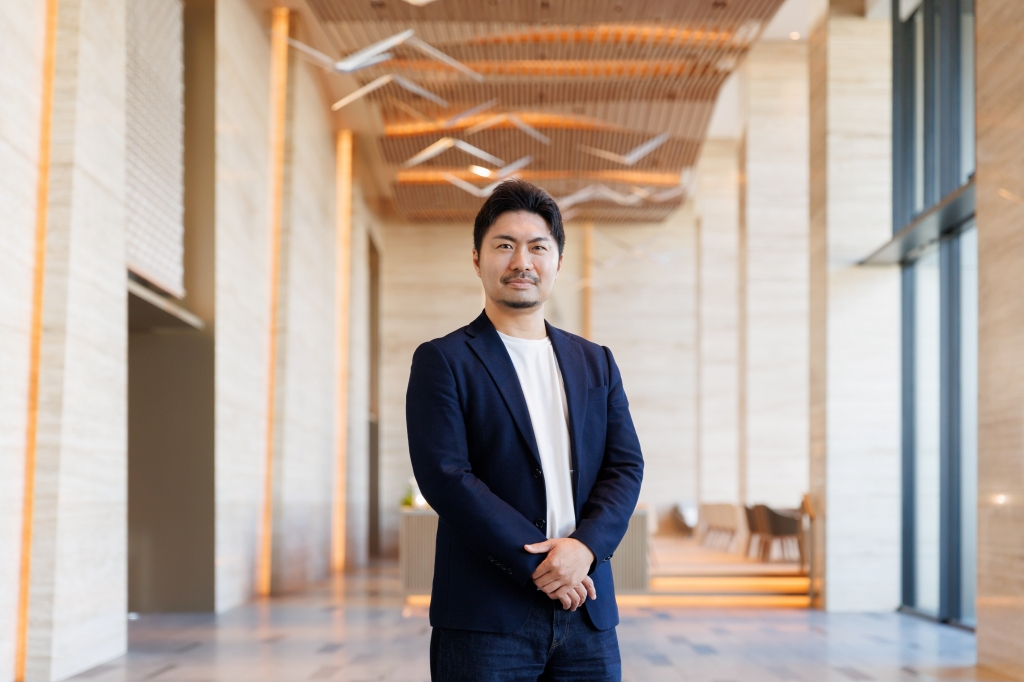
2F: MAIN ENTRANCE
The origin of the interior design concept [Wind and Sails]
——TAKANAWA GATEWAY CITY RESIDENCE is located at the northernmost of the five buildings that constitute the complex, next to MoN Takanawa: The Museum of Narratives. The entrance is surrounded by a water feature and a waterfall, and the breeze feels so comfortable.
HBA Sugiura: “Wind” and “Water” are extremely important motifs for the residence. Based on the design concept of “RESONANCE”, this building is enveloped by thin structural layers composed of horizontal and vertical ribs and fins. It is as graceful and powerful as a sailboat with sails.
The interior design needed to harmonize with this exterior while also telling a story that resonates with TAKANAWA GATEWAY CITY as a whole.
Therefore, we chose “Wind and Sails” as the common design theme for shared and private areas. For the residents, this residence will become a sailboat that harnesses the invisible wind, moving forward carrying the memories of Takanawa, a land that was once an ocean. We designed it to provide a lifestyle experience that combines both that sense of exhilaration and elegance.
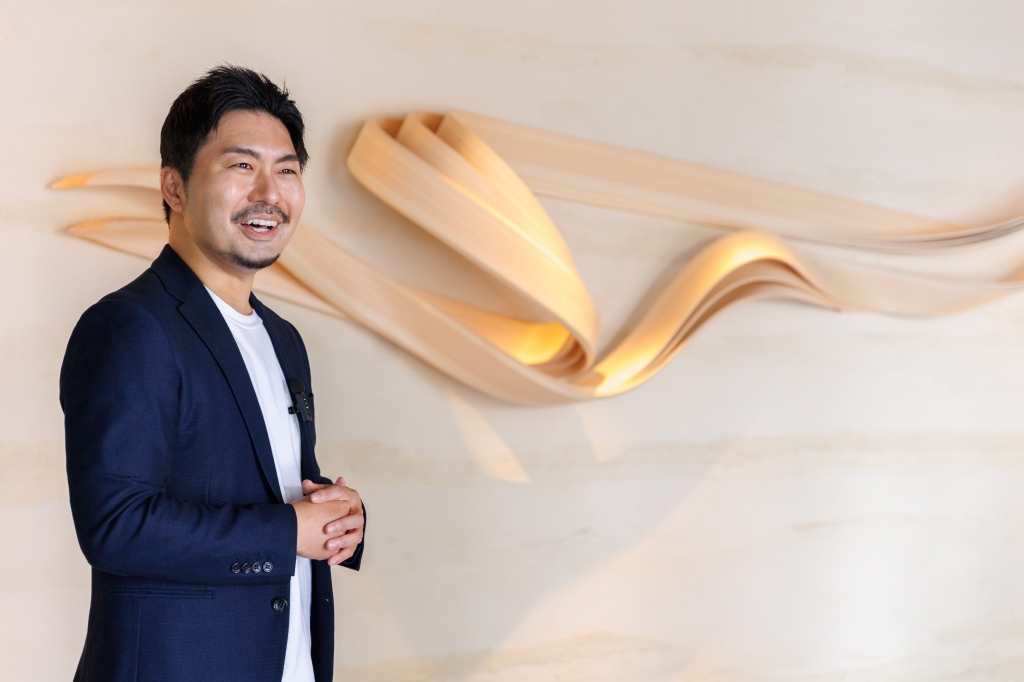
——The art piece greeting visitors at the MAIN ENTRANCE also evoke a gentle breeze. Are these bentwood?
Sugiura: Yes. We’ve displayed a work by a woodworker based in Kyoto. Works by Japanese artists also play an important role in the building. Next, let me show you to the GATEWAY LOUNGE, which serves as the entrance to the residence.
3F: GATEWAY LOUNGE / CAFE LOUNGE
——The GATEWAY LOUNGE, with its concierge-staffed reception and elevator lobby, is the face of the residence.
Sugiura: With its rectangular proportion and the spaciousness of a two-story atrium, it serves as the symbol of the residence. A space of this size can easily end up looking stark, like an office lobby. By incorporating slightly angled lines on the walls and adding undulating patterns to the ceiling, we made the entire space have a sense of movement.
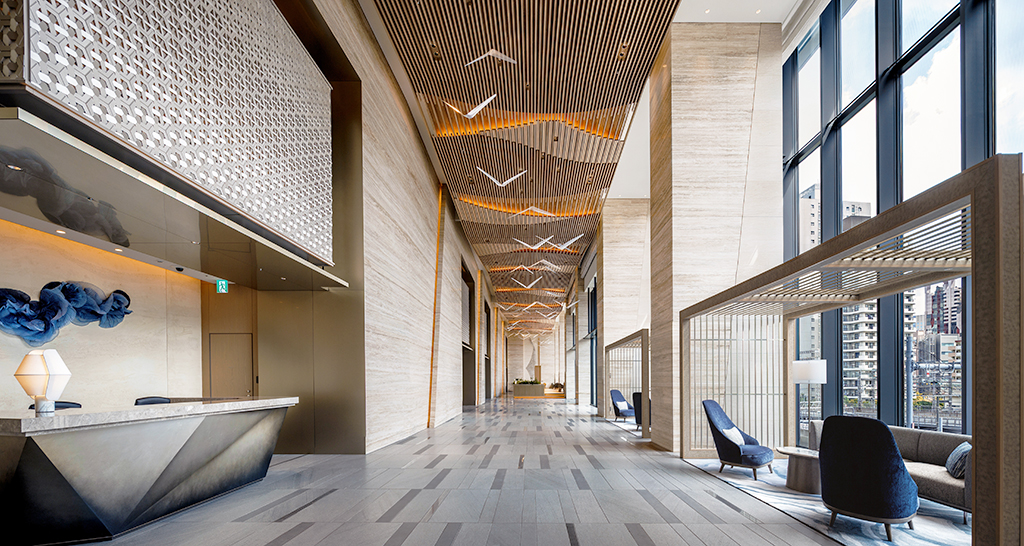
——With its high ceilings and openness, the space is supported by stone walls yet avoids feeling heavy, creating a gentle impression.
Sugiura: It’s a marble called travertine, characterized by its beautiful striped pattern that evokes a stratum. It took a bit of effort to source travertine in bright and warm tones, but it was an essential material for this space.
We placed a large frame in the reception and elevator lobby as a gate, and incorporated a grid screen abstracting waves. It softly filters the light during the day and blends with the lighting to create dramatic shadows at night, revealing a different look depending on the time of day.
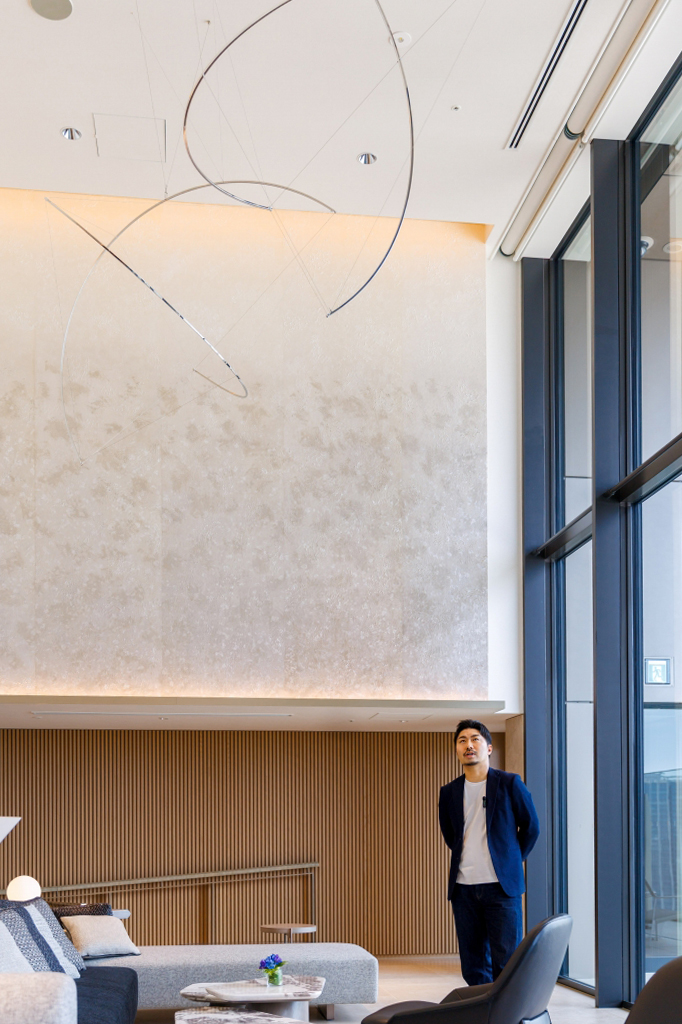
We hung mobiles from the ceiling that evoke seagulls flying over the sea. These lightweight aluminum mobiles become icons of the lounge, drawing the eye toward the back while creating a sense of rhythm.
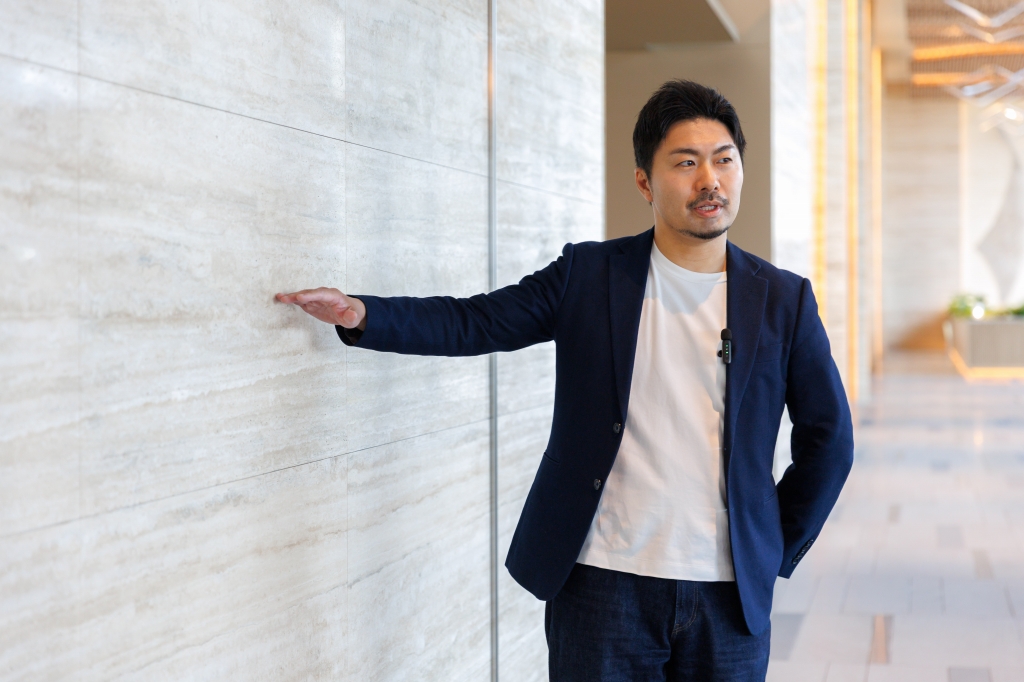
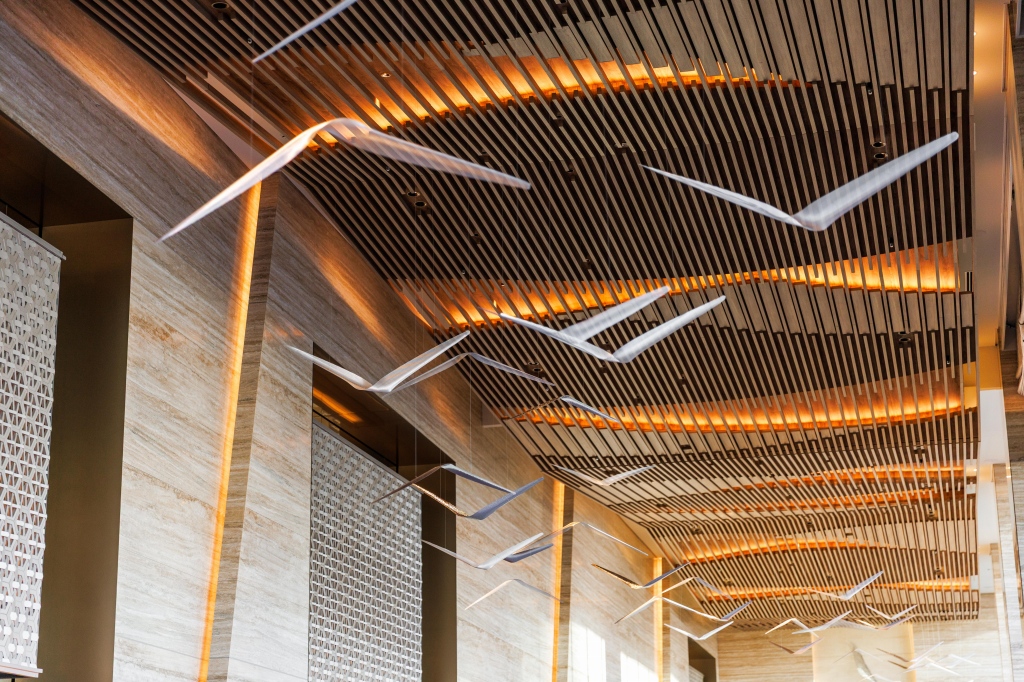
——Adjacent to it is a CAFE LOUNGE equipped with a coffee machine. This is a more relaxing space, isn't it?
Sugiura: We switched to wood flooring, raised the floor by about two steps, and incorporated some plantings. We also chose sofas and cushions using fabrics with a soft texture. It serves as a “third place” for residents, where they can spend time overlooking Takanawa through the open windows. We also decorated the walls of the CAFE LOUNGE with a sculpture featuring a motif of fluttering sails. It was created in consultation with an artist to depict a sailboat that symbolizes [Wind and Sails].
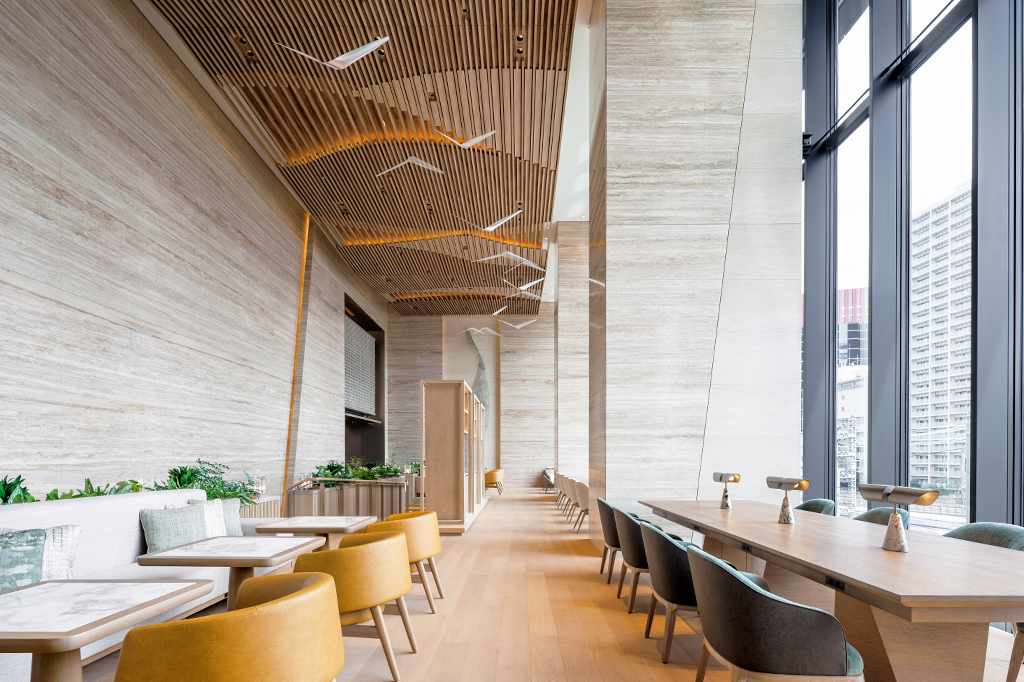
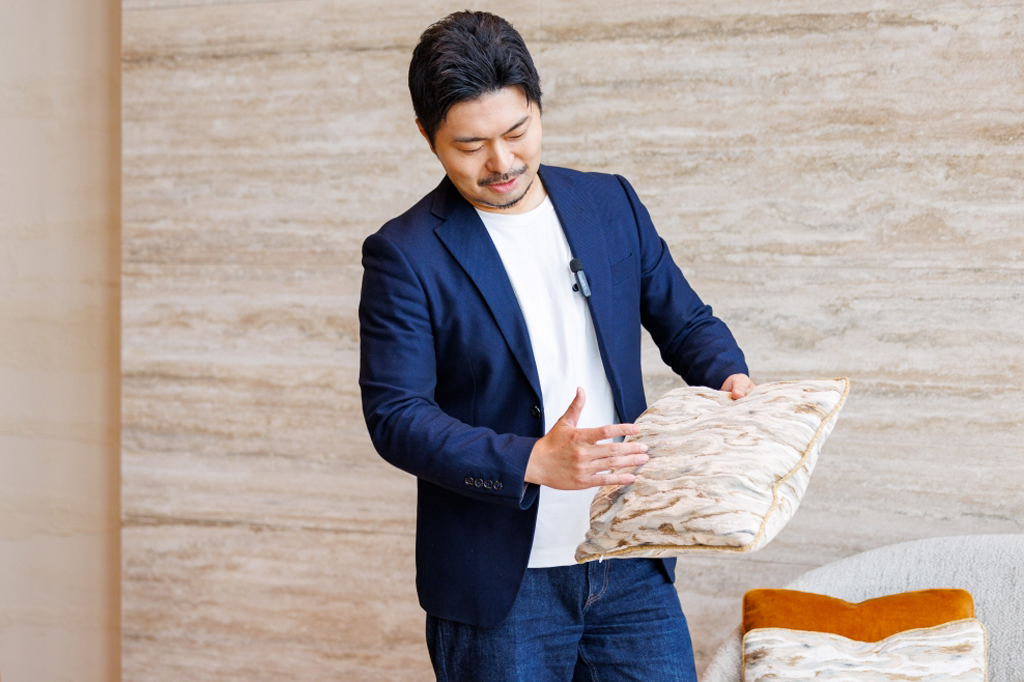
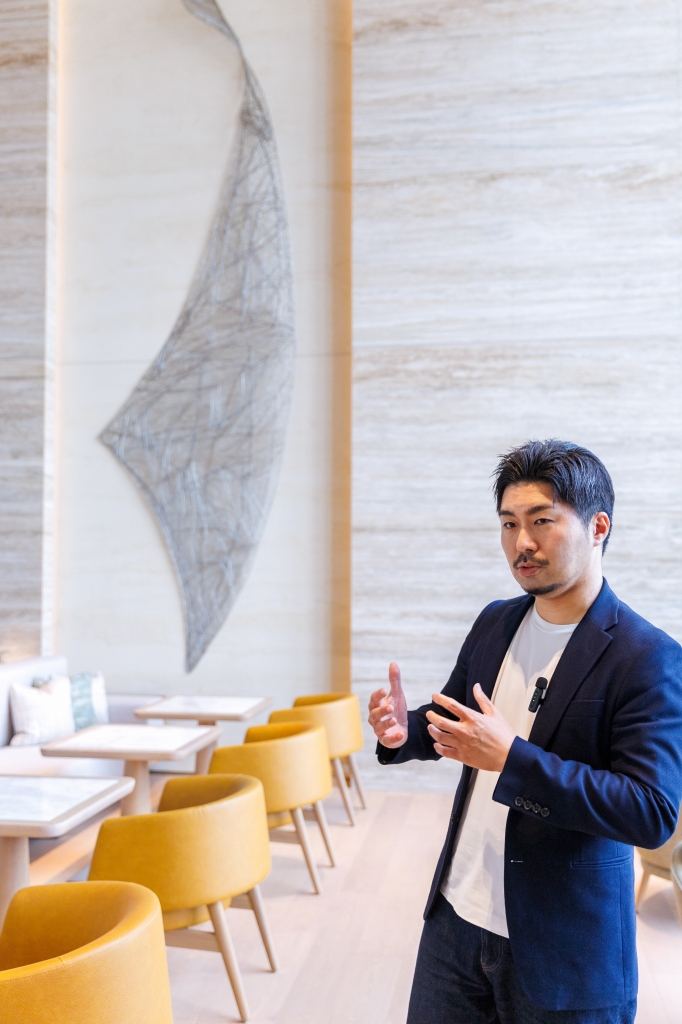
——Although they are all on a single floor, the use of different colors, materials, and lighting creates a different look. This space is a true embodiment of HBA’s expertise, a company that has worked on hospitality design projects around the world, including luxury hotels.
Sugiura: At TAKANAWA GATEWAY CITY RESIDENCE, we particularly focused on the design of “flow” and “whitespace” of the space. The design incorporates carefully selected materials and arts, yet none of them dominate; instead, they overlap and blend together, elevating the quality feeling.
In particular, the nature of the luxury expected differs fundamentally between hotels and residences. Since hotels are places that offer an out-of-the-ordinary experience, they must offer a sense of excitement upon arrival, instant strength, and iconic value. On the other hand, a residence is a space that serves as an extension of everyday urban life, so it is important that it makes you feel coordinated and maintains a sense of comfort as you continue to live there over the long term. Next, let’s go up to the shared area on the fourth floor.
4F: FITNESS & LOUNGE
——The moment I stepped into FITNESS & LOUNGE, I was amazed by the view. You can see the Shinkansen passing by outside the window, and MoN Takanawa: The Museum of Narratives is visible directly ahead.
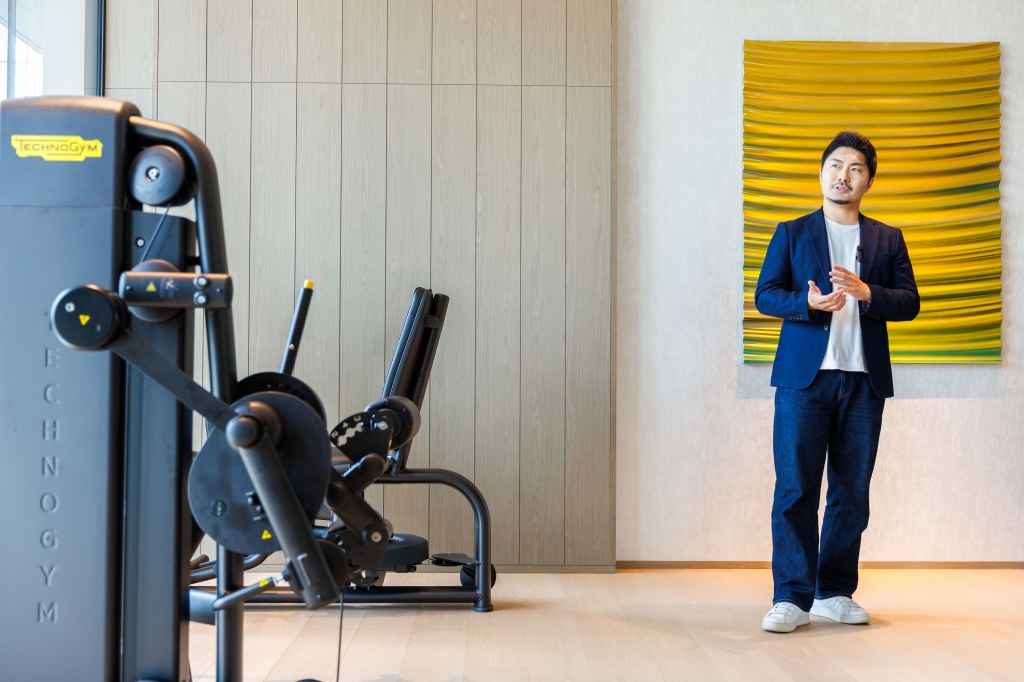
Sugiura: When planning the fitness area in the shared space, our goal was to make the most of the location and openness of TAKANAWA GATEWAY CITY RESIDENCE. We wanted to create an experience where residents can move their bodies in harmony with the rhythm of the city by using running or biking machines while watching the tracks below and trains passing by.
This character, as a space where one can sense the relationship between people and the city, is also reflected in the adjacent lounge area. We’ve arranged lounge chairs and tables where you can relax comfortably, creating a white space to coordinate both mind and body between workouts.
Fitness facilities often aim for a closed environment to help users focus more on workouts and training. However, in this plan, we deliberately chose to open up the view and create spaces for people to stay, thereby designing a possibility that fosters natural communication and spontaneous encounters.
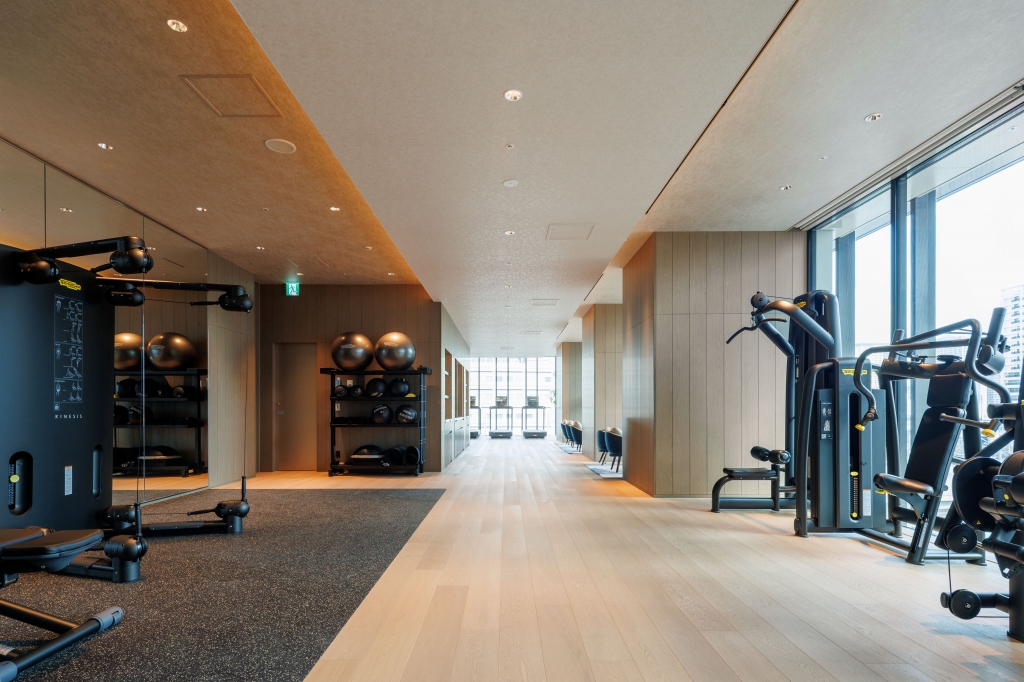
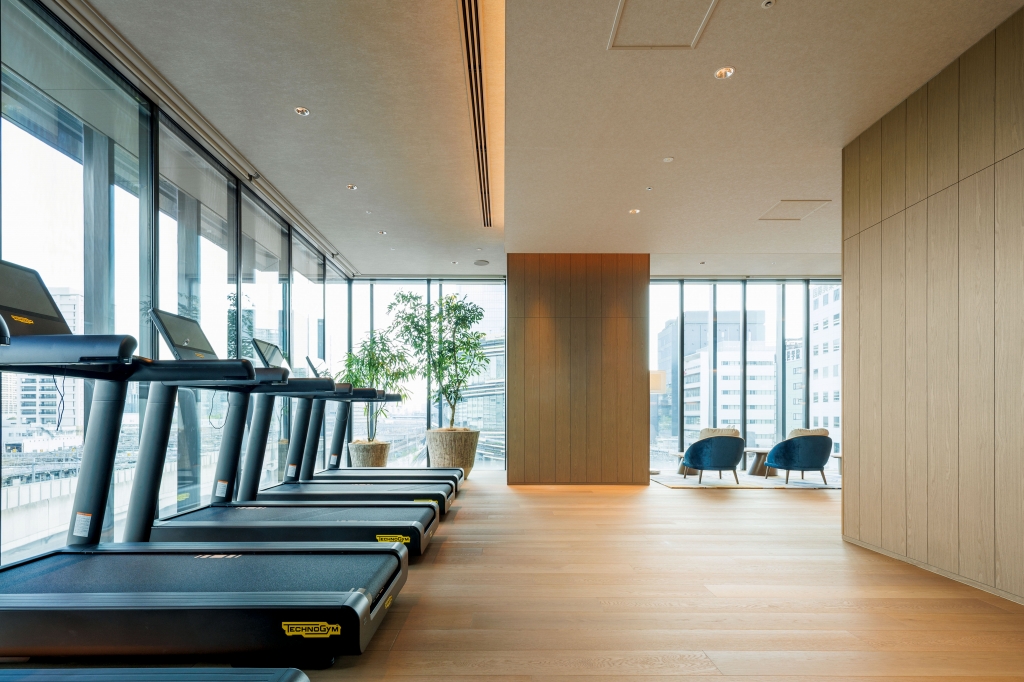
——The view is completely different from the GATEWAY LOUNGE on the third floor, and it offers a whole new hospitality.
Sugiura: That's right. The appeal of this residence lies in its ability to create a wide variety of experiences by connecting with its luxurious location and the narrative of TAKANAWA GATEWAY CITY, an urban development project of unprecedented scale. Before heading upstairs, let’s go down to the basement to see what the other space looks like.
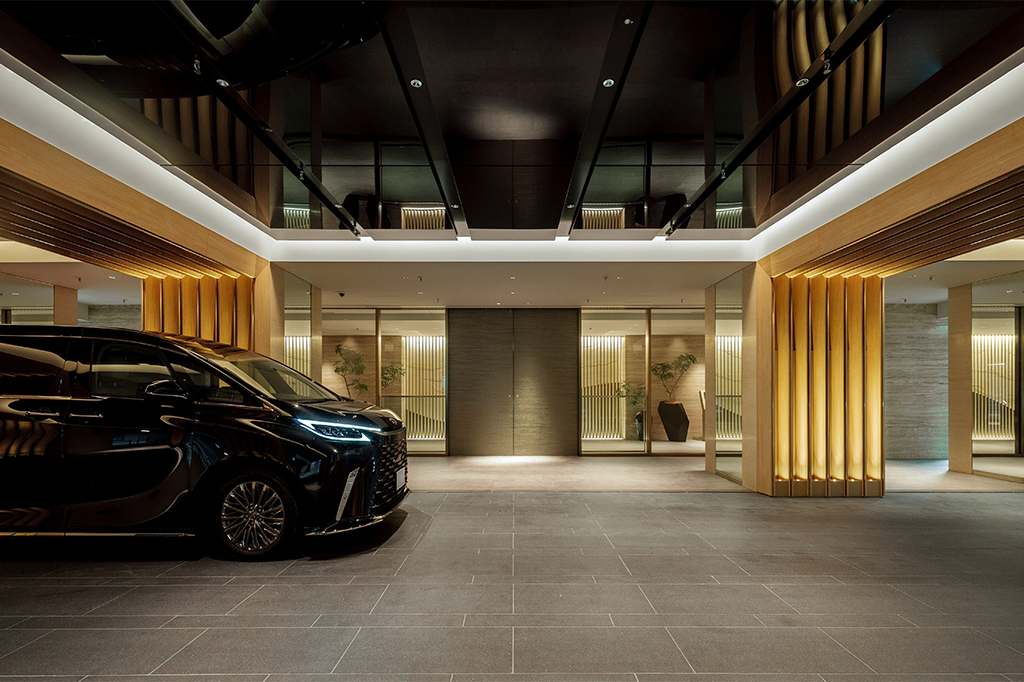
B2F: COACH ENTRANCE
——The COACH ENTRANCE, with a doorman stationed. The entrance gate looks just like a scene from a movie.
Sugiura: The COACH ENTRANCE is the place where residents return home and their minds switch from “on” to “off.” We carefully considered how we could make that moment impressive.
In particular, lighting control was crucial. Unlike the sense of openness emphasized on other floors, the space is completed by the light reflecting off the car’s body when a vehicle pulls up in front of the COACH ENTRANCE. We believed that showcasing the cars in their most beautiful way—including the wooden gates surrounding the entrance and the stone flooring—was the best way to express hospitality in a space designed to welcome residents home.
——While it offers an experience unlike any other space, the vertical grid patterns—such as the lighting design and the shape of the gate—are shared with the MAIN ENTRANCE on the second floor and the GATEWAY LOUNGE on the third floor.
Sugiura: We’ve also incorporated the base color tones and subtle design details as a common language. We designed them so you can feel the unified narrative of [Wind and Sails] no matter which gate you return through. Next, we’ll show you the concept rooms in the private areas.
Private Area Concept Rooms
— This time, HBA also designed the private areas, right?
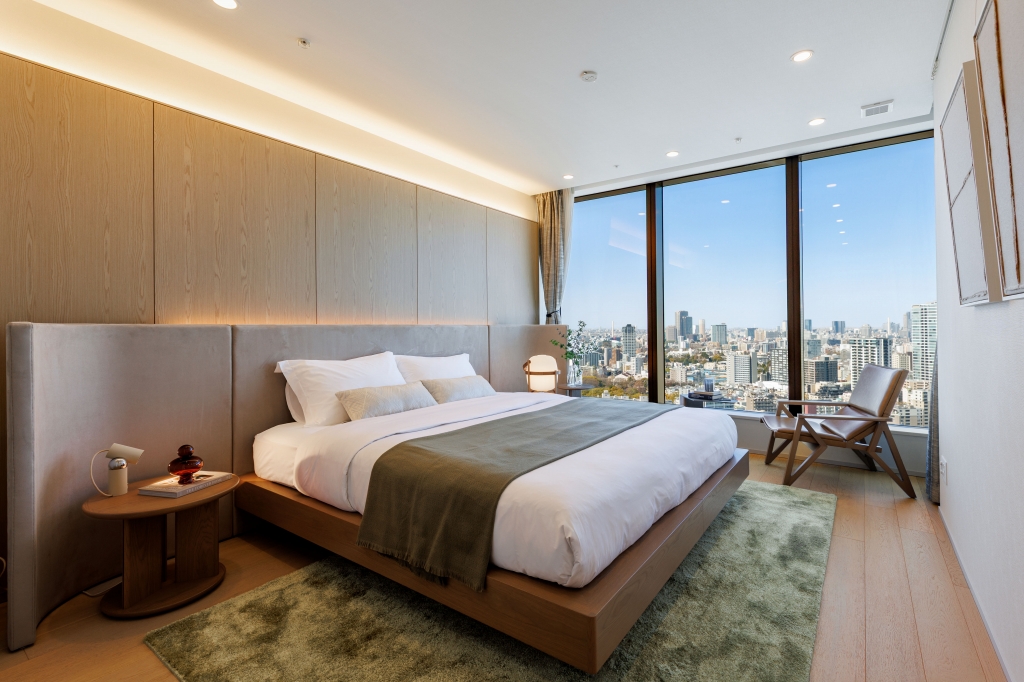
Sugiura: At HBA, we were responsible for supervising the color schemes of the residential units and two concept rooms. The EXECUTIVE line consists of two types—LIGHT BROWN and MOCHA GREIGE—while the SUPERIOR line adds SNOW GREIGE, making a total of three types. None of these colors was designed to be too bold; instead, they are based on low-intensity, gray-toned browns and beiges, as well as nuanced whites.
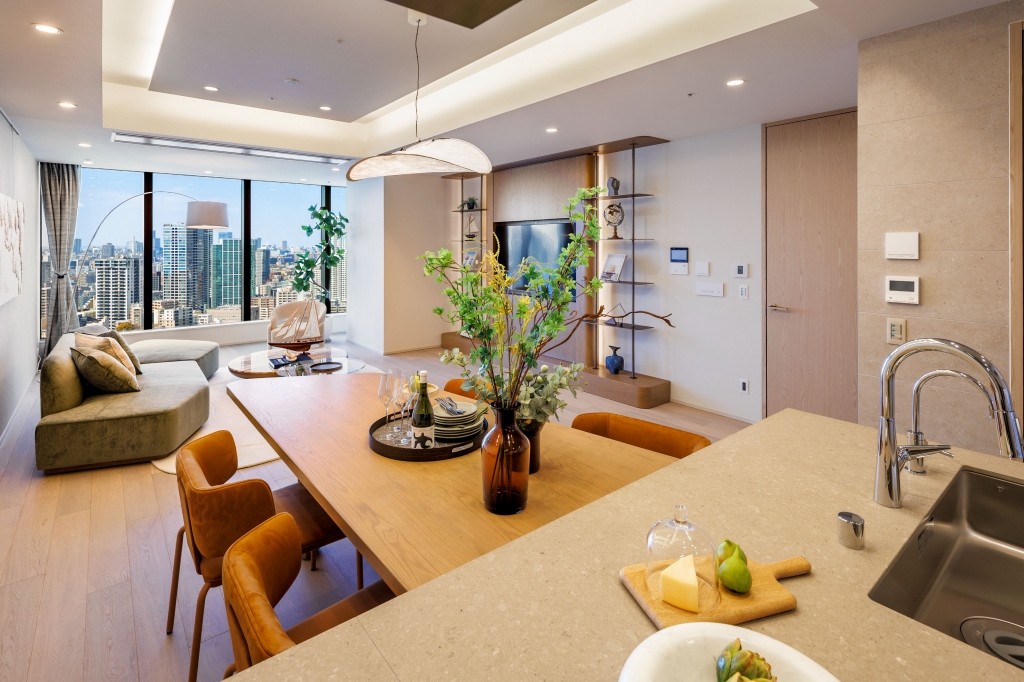
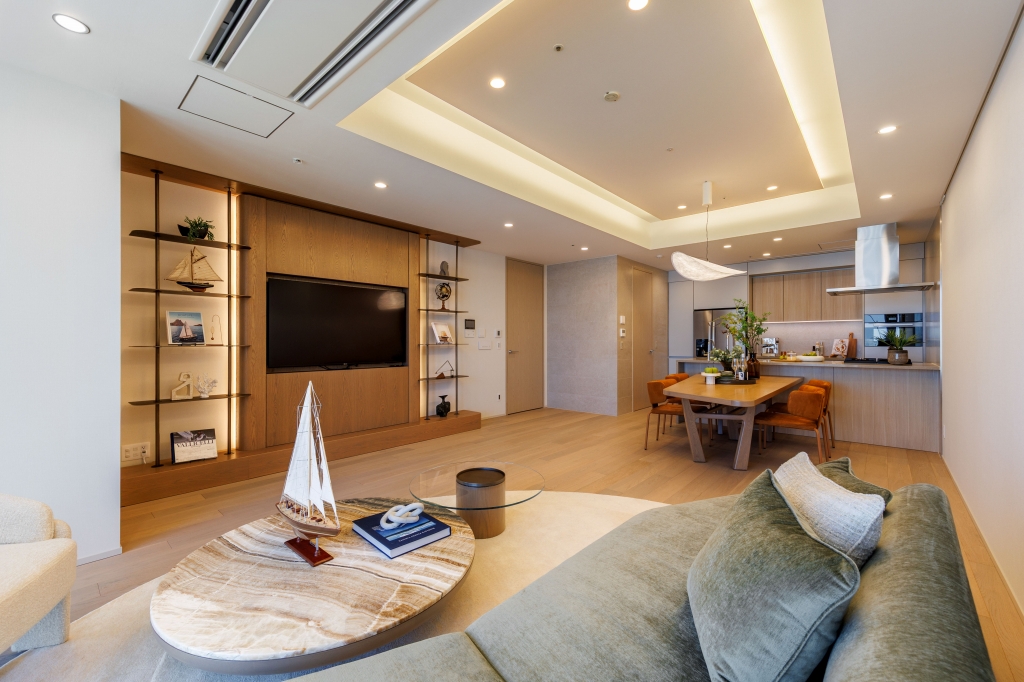
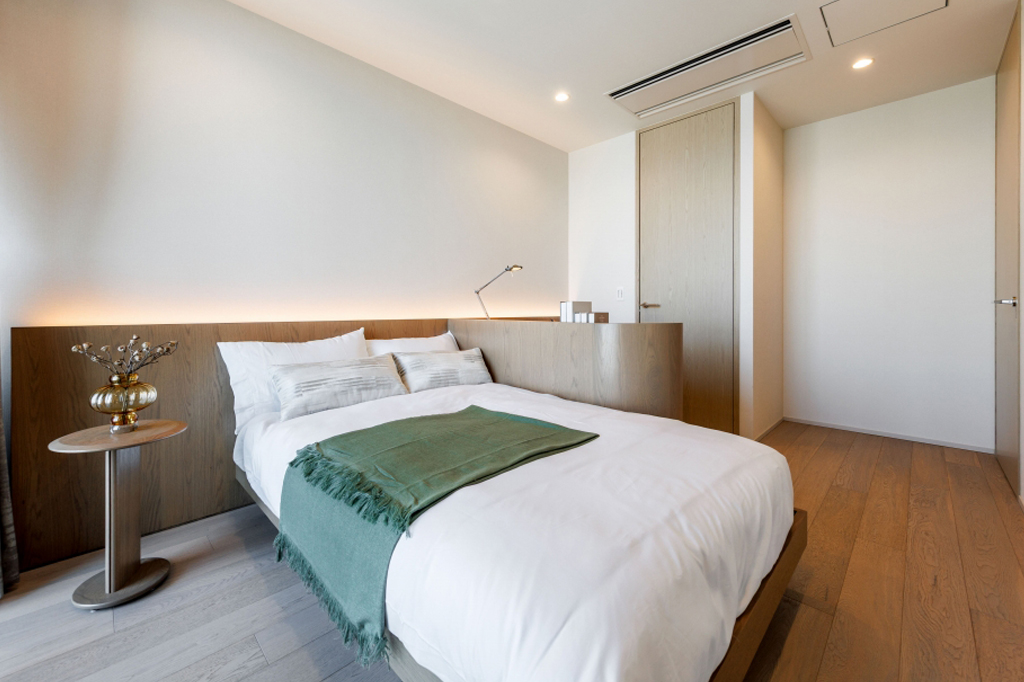
EXECUTIVE: EJ type x LIGHT BROWN
Sugiura: The EJ type is an EXECUTIVE floor plan themed around “Living with the Sky.” For this concept room, we envisioned the home of a ship designer and placed a small sailboat to evoke the concept of the residence. We layered brown, beige, and gray colors while using green and orange as accents.
SUPERIOR: SC type x LIGHT BROWN
Sugiura: The SC Type is a SUPERIOR floor plan themed on "Living with the Sea”. We envisioned the second house of an Italian designer. We incorporated indigo, a traditional Japanese color, into the sophistication of Italian modern design.
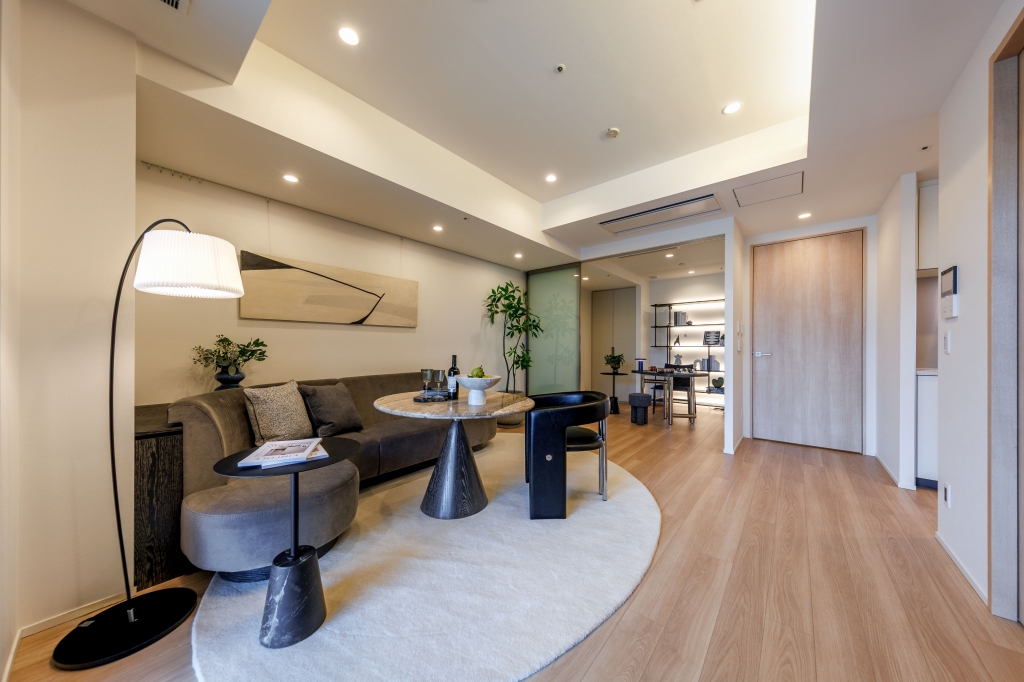
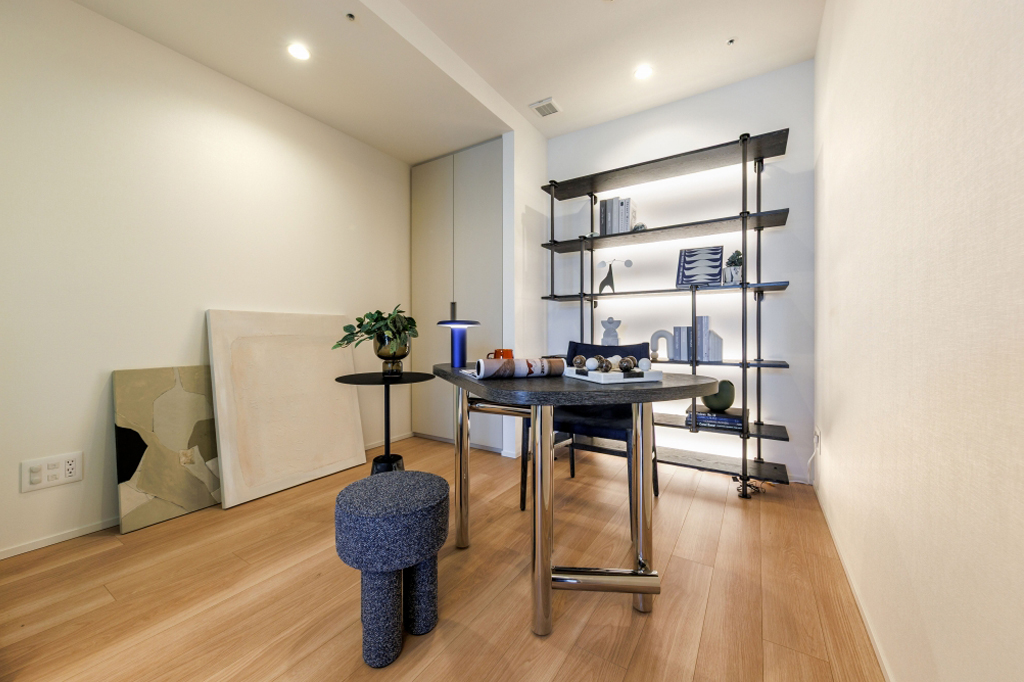
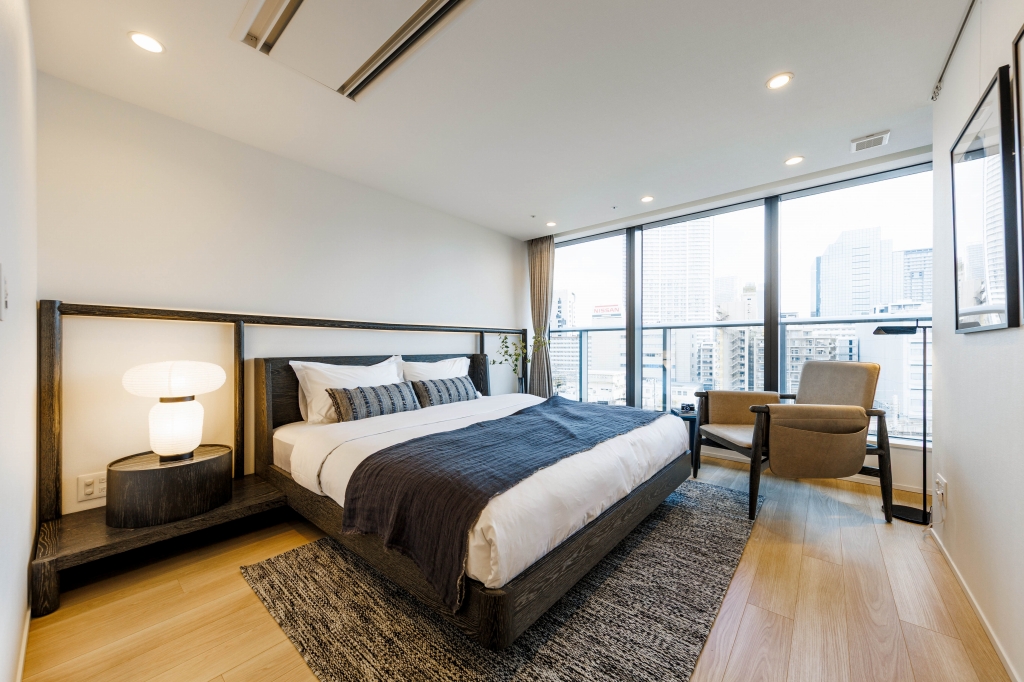
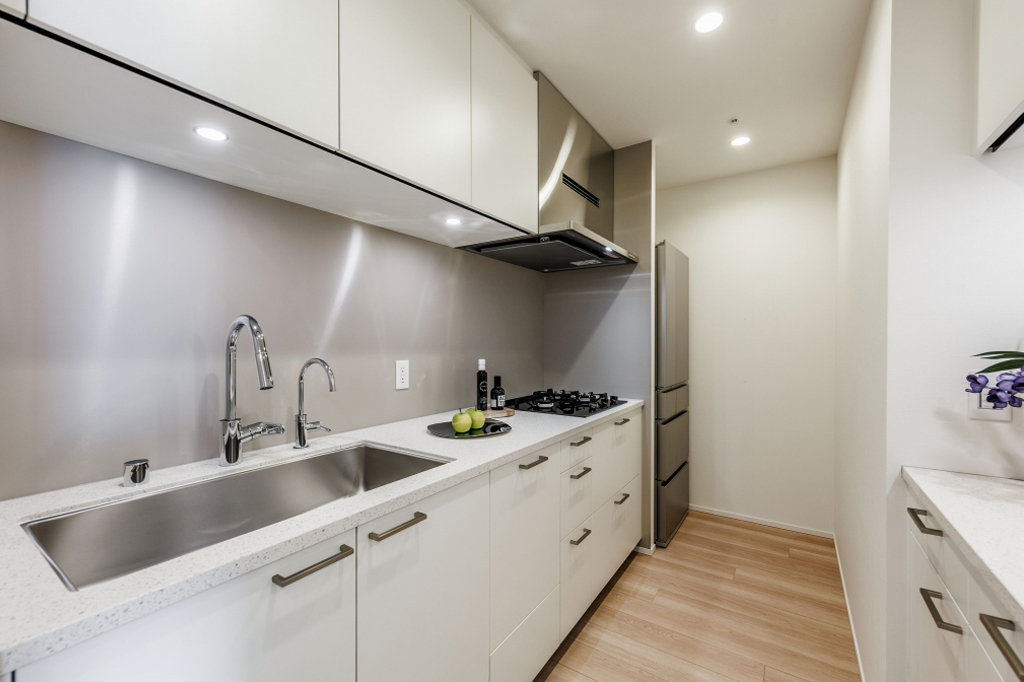
Sugiura: For each color scheme, we made sure that the interior colors and materials didn’t stand out too much. Many of the residents of this residence likely have their own favorite furniture or art. We aimed to create a living space where those would look most beautiful when placed.
By ensuring that the space does not stand out too much and carefully layering components such as countertops, walls, and doors in a tone-on-tone manner, the design creates depth and subtle shadows that prevent monotony. It highlights each resident’s unique lifestyle while giving the entire space a calm, sustainable quality. To wrap up this tour, let’s head up to the shared areas on the upper floors.
29F: SKY TERRACE / SKY LOUNGE
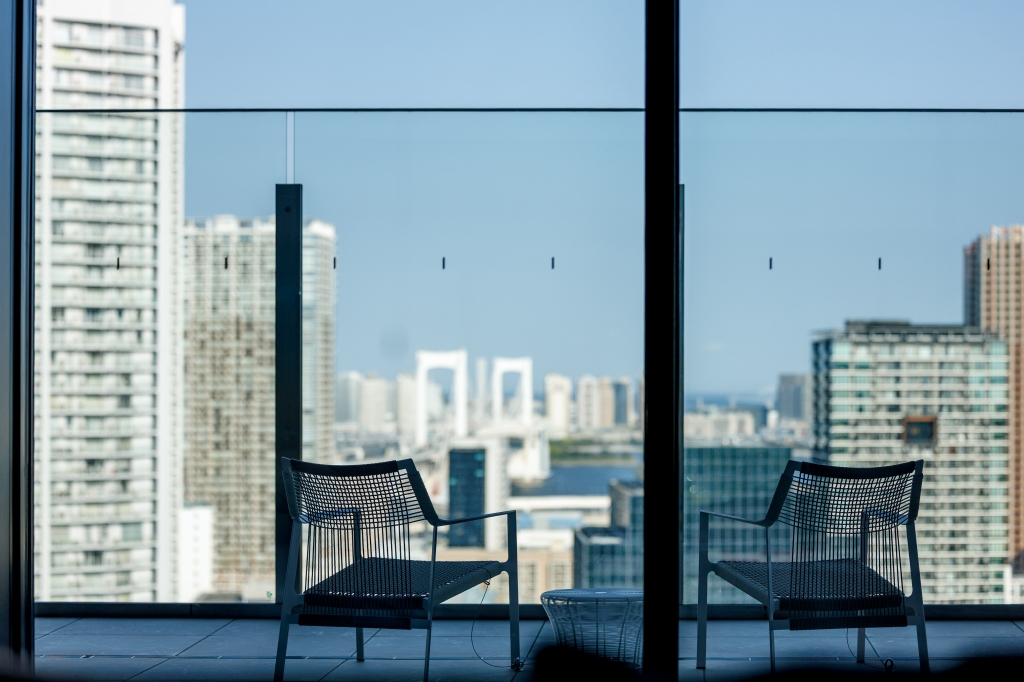
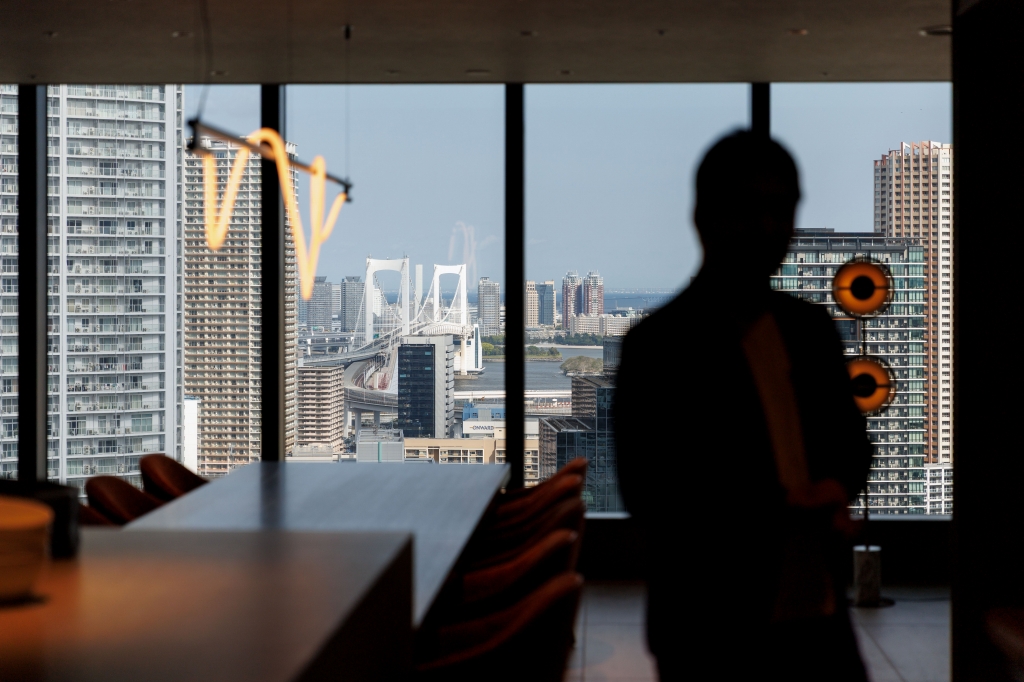
——From the SKY TERRACE, you can enjoy breathtaking, unobstructed views.
Sugiura: SKY TERRACE is the only outdoor public area at TAKANAWA GATEWAY CITY RESIDENCE, and the highlight of this space is the view from Takanawa overlooking the Rainbow Bridge. We’ve designed this space so you can experience the ever-changing sea throughout the day—from morning to noon to night—with all five senses.
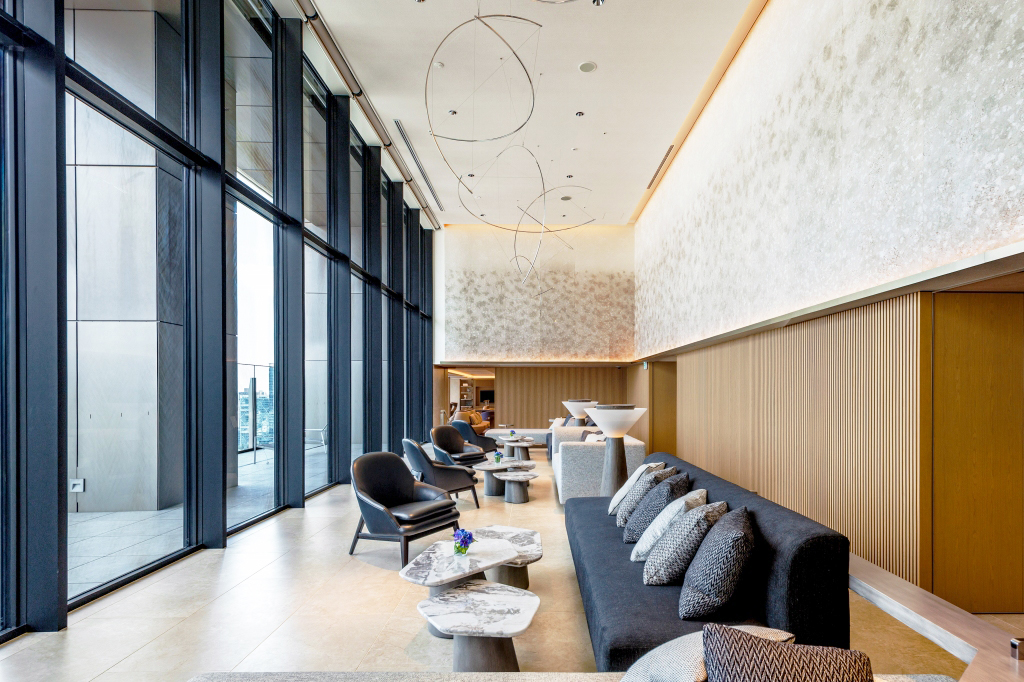
The color tone is close to monochrome, with black, white, and gray as the dominant colors. We’ve selected furniture made of thick leather and fabric that creates a calm, relaxing atmosphere, while incorporating open spaces to prevent the room from feeling too heavy.
——Is that impressive wallpaper made of washi paper?
Sugiura: Yes. The lighting from below creates beautiful shadows. It delights the eye without obstructing the view. This serene texture was essential for creating the luxurious space.
29-30F: SKY KITCHEN / SKY THEATER
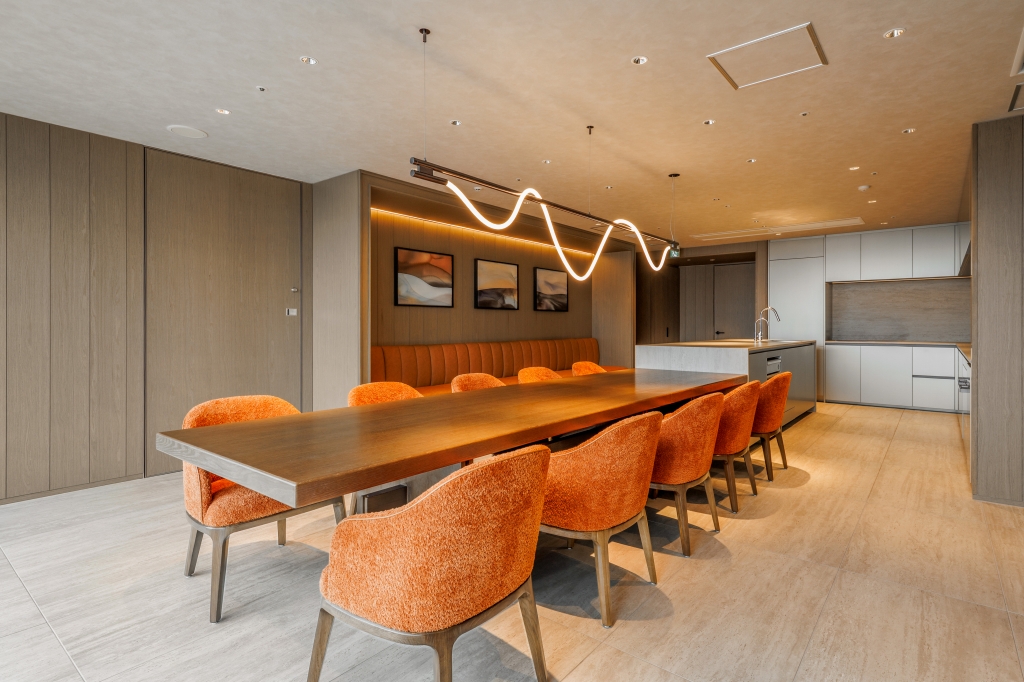
——The vibrant orange color really stands out at the SKY KITCHEN on the 29th floor.
Sugiura: The continuity of the wood inspired by a ship’s deck and the lighting that resembles ropes. To make it easy for international guests to use, the island counter and table have been integrated to create a lively communication space where people can eat and talk while cooking.
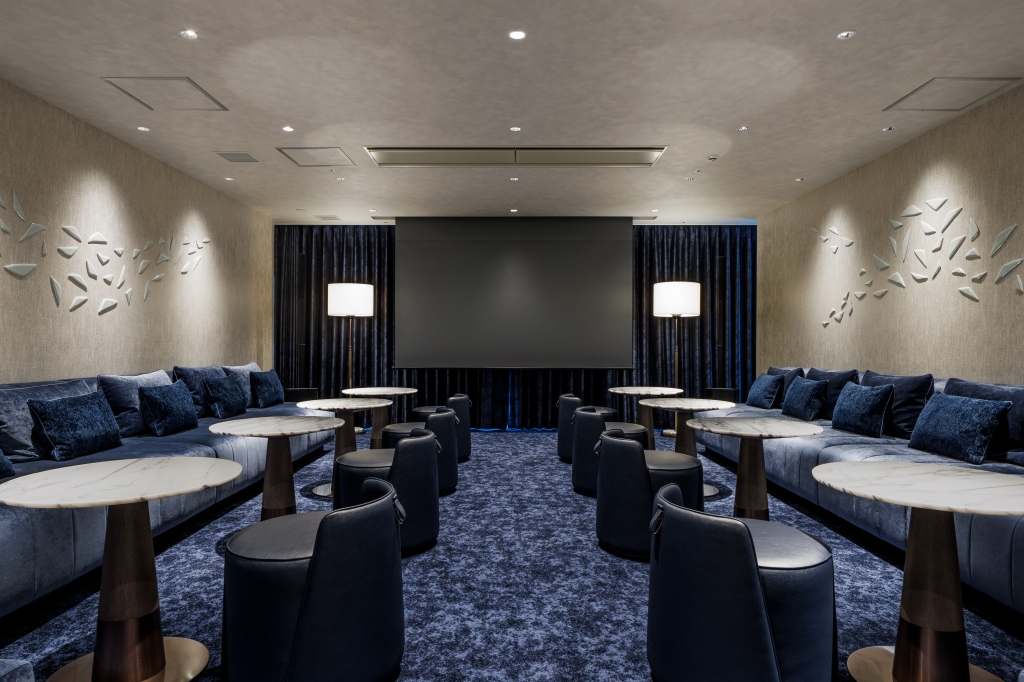
——The SKY THEATER on the 30th floor has a blue color scheme like the deep sea.
Sugiura: When designing the interior of the theater equipped with high-brightness projectors and other equipment, we paid particular attention to the seat arrangement. We designed this space focusing on the intimate sense of scale that emerges when people gather.
Sugiura: Within the concept of [Wind and Sails], the design of these party rooms is where we really let our creativity run wild.
The moments when sipping coffee in the soft morning sunlight, or simply feeling the light as it slowly shifts in the evening. It is both open and serene, and will create passionate scenes. We hope you enjoy this residence, which unifies the entire tower through elements that affect physical sensations such as light and scale, while allowing the diverse cultures and values of both foreign and Japanese residents to coexist comfortably.
——As we’ve toured TAKANAWA GATEWAY CITY RESIDENCE so far, I felt the essence of Japan in the various details, which have been carefully designed to avoid becoming too iconic.
Sugiura: Exactly. In creating a residence open to the world, how to design the experience of “living in Japan” was a crucial theme.
The art pieces on each floor of the shared areas—from the elevator lobbies to the hallways—were created with the collaboration of approximately 30 Japanese artists, giving a feel of Japan that is rooted in craftsmanship. Japanese elements are evident in the use of materials such as paper, wood, stone, and metal, as well as in the color tone.
At the same time, we avoided visuals and color schemes that were immediately recognizable as Japanese. Because what we must incorporate in order to express “Japan” in this residence is the Japanese hospitality.
The root of HBA lies in Western luxury hospitality. For TAKANAWA GATEWAY CITY RESIDENCE, it was also a challenge to see if we could translate that into a Japanese sensibility and rebuild it.
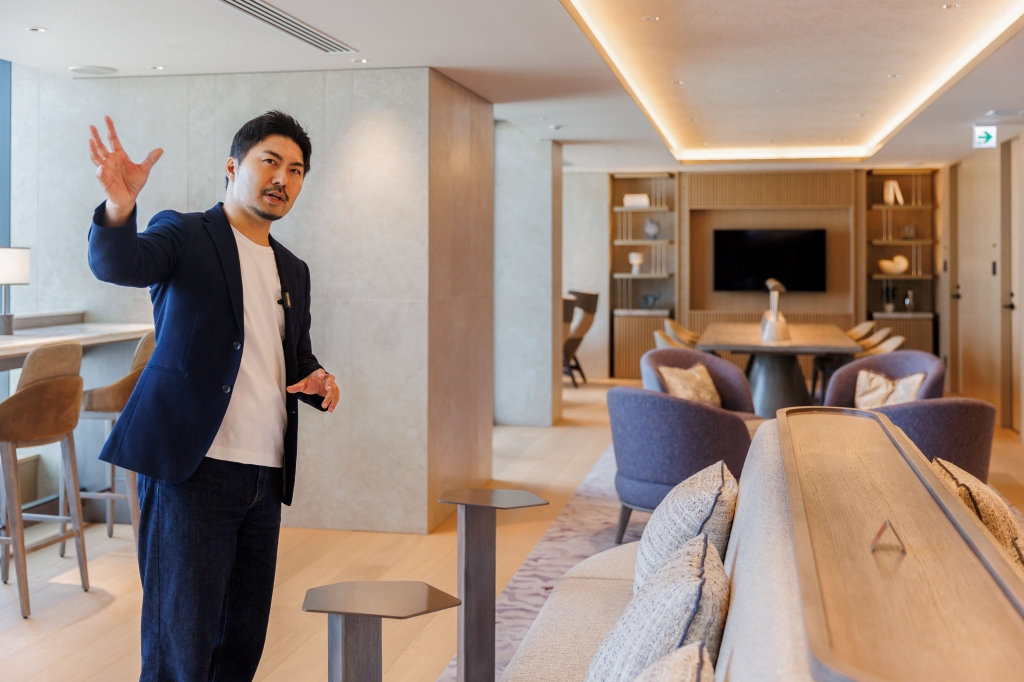
Western luxury is characterized by clear values such as social interaction, visualization of services, and a sense of luxurious, substantial materiality. In contrast, in Japan, the essence of comfort lies in the design with a sense of distance and serenity that does not overly stand out. Therefore, while incorporating the sense of spatial openness and flow, we aimed to create an environment that evokes the sense of calmness and white space through the control of light and line of sight.
This philosophy is reflected in the SKY LOUNGE—a space for residents to socialize adjacent to the SKY TERRACE—as well as in the energetic and lively party room.
“Bright Luxury” and lasting value
——Please share your reflections on the TAKANAWA GATEWAY CITY RESIDENCE project.
Sugiura: This interior design project, in which every element was designed under the theme of [Wind and Sails], took approximately eight years from its start. I’ve become quite attached to this place myself, so I’m feeling a little sad to leave.
Over the past eight years, the COVID-19 pandemic has changed the definition of “luxury” around the world. It is a shift from external values, such as ownership and decoration, to internal values, such as how one spends one’s time. In line with that, we redesigned some of the spaces.
——Rather than a heavy, closed sense of luxury, this design—embracing lightness and openness—gives the impression of “bright luxury.”
Sugiura: That's right. I believe that a truly luxurious space is not defined by factors such as size, scale, monetary value, or rarity, but rather by how thoughtfully it conveys the “quality of the experience” it offers.
Luxury is defined not by the number of elements, but by the relationships and balance between them. True richness lies in a state where multiple elements—such as materials, scale, light, and pathways—are coordinated without excess or deficiency, allowing one to feel comfortable without even having to think about it. By interpreting the local culture and context and reconstructing them as spatial experiences, residents come to feel that this is where they want to spend their daily lives.
This aligns with the overall theme of TAKANAWA GATEWAY CITY—“a testing ground for a spiritually rich life 100 years from now”. The essence of luxury lies not only in the intensity of an immediate impression, but also in the sustainability that deepens in value over time.
A residence that never grows old, even after 10 or 20 years—in fact, one that will be more cherished with time. That is the message I infused into TAKANAWA GATEWAY CITY RESIDENCE.
*Please note that as of May 2026, some unit types are not accepting applications.
- Property Covered
- Special thanks
HBA (Hirsch Bedner Associates)
- Outline of TAKANAWA GATEWAY CITY RESIDENCE project
[Operator] East Japan Railway Company
[Lessor] JR East Urban Development Corporation
[Management] JR East Residential Service Co., Ltd
[Rental Agent] R.A. Asset Management Inc.
[Brokerage] Ken Corporation Ltd.