
Special Feature
Kioi-cho, one of Tokyo's most prestigious addresses, traces its heritage to the grand estates of feudal lords and continues to embody a legacy of distinction.
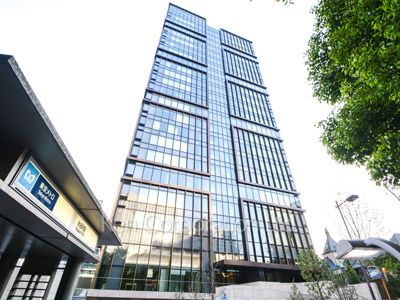
Set within this historically revered neighborhood, Kioi Residence presents a refined lifestyle shaped by enduring elegance and timeless prestige.
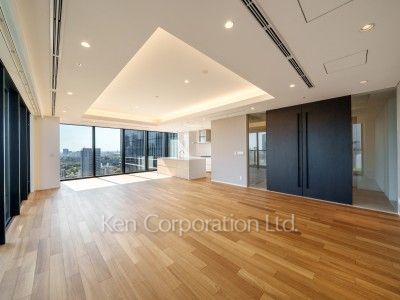
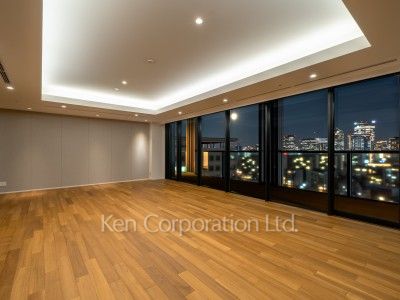
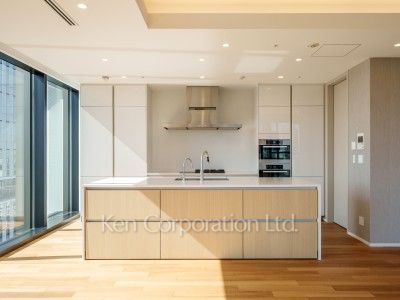
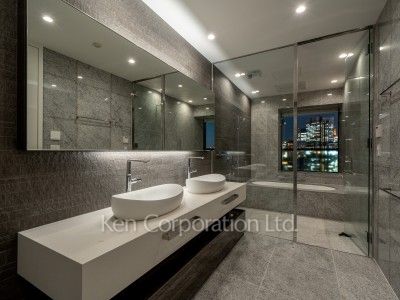
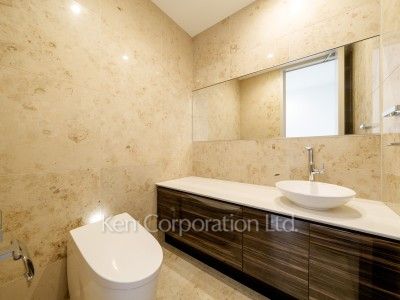
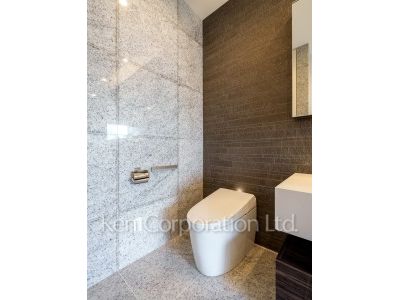
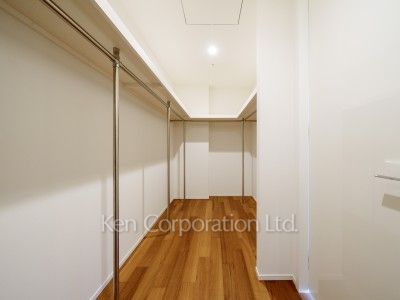
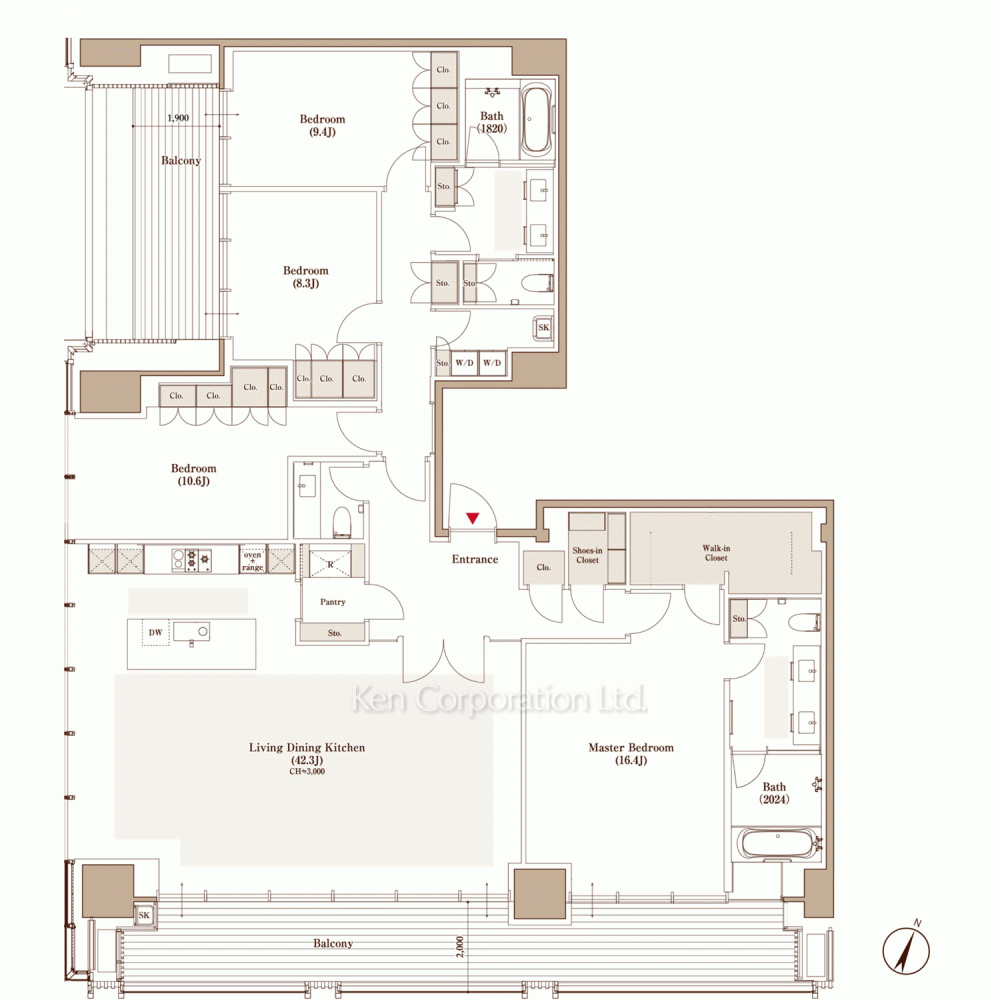
Encompassing over 227m2, this spacious four-bedroom residence occupies a southwest-facing corner position on the 18th floor, offering a living environment defined by light, openness, and exceptional comfort. The approximately 42.3J living and dining area serves as the heart of the home, complemented by a functional floor plan featuring a walk-in closet and a shoe-in closet.
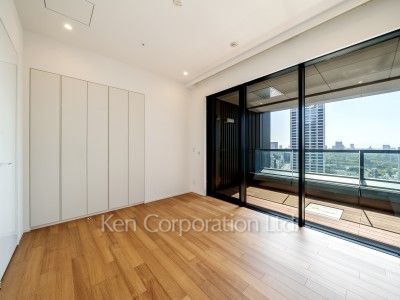
Ceilings reaching approximately 3.0 meters enhance the sense of expansiveness, while the approximately 2-meter-deep balcony welcomes abundant natural light and refreshing breezes. Further elevating its appeal, the residence includes exclusive rights to two spaces in the underground flat parking, creating a home of remarkable presence and rarity.
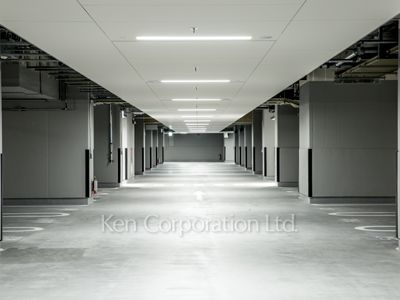
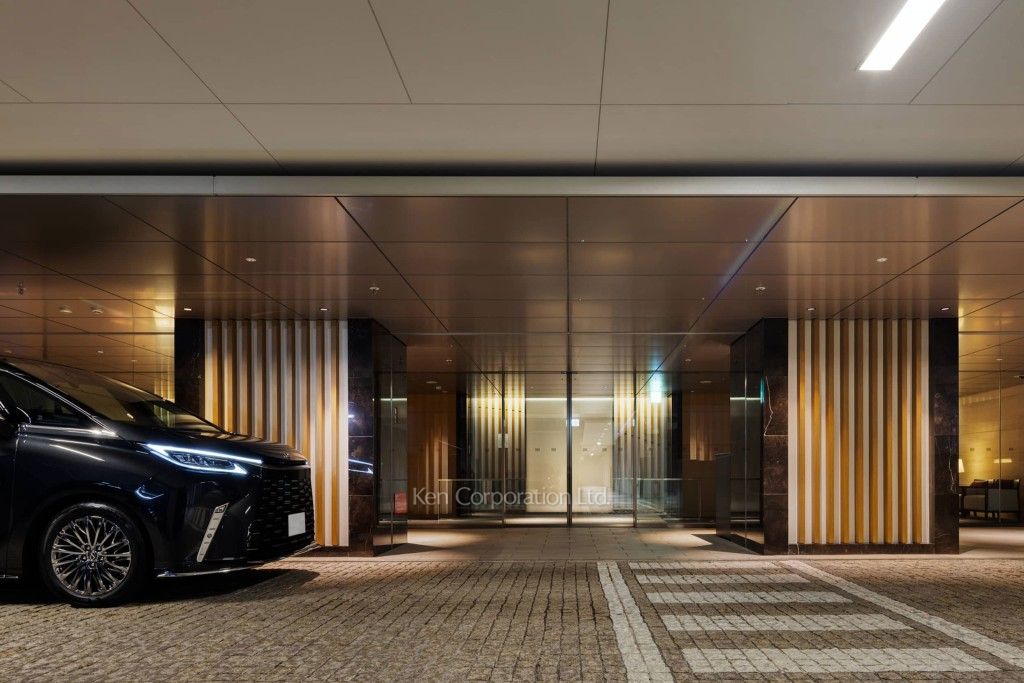
Exclusive Rights to Two Underground Flat Parking Spaces
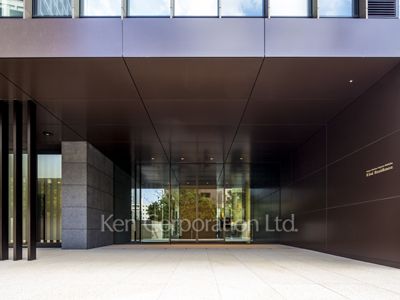
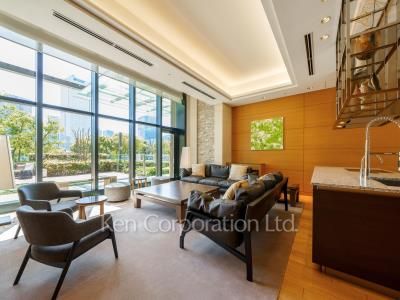
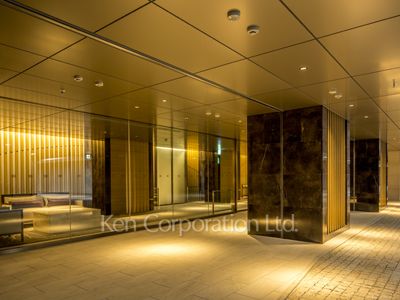
Exclusive rights to two spaces within a private underground flat parking facility provide a combination of privacy and security. The coach entrance on the basement level features an elegant lounge area, while direct access from the porte-cochère to the residence creates a seamless, hotel-like arrival experience.
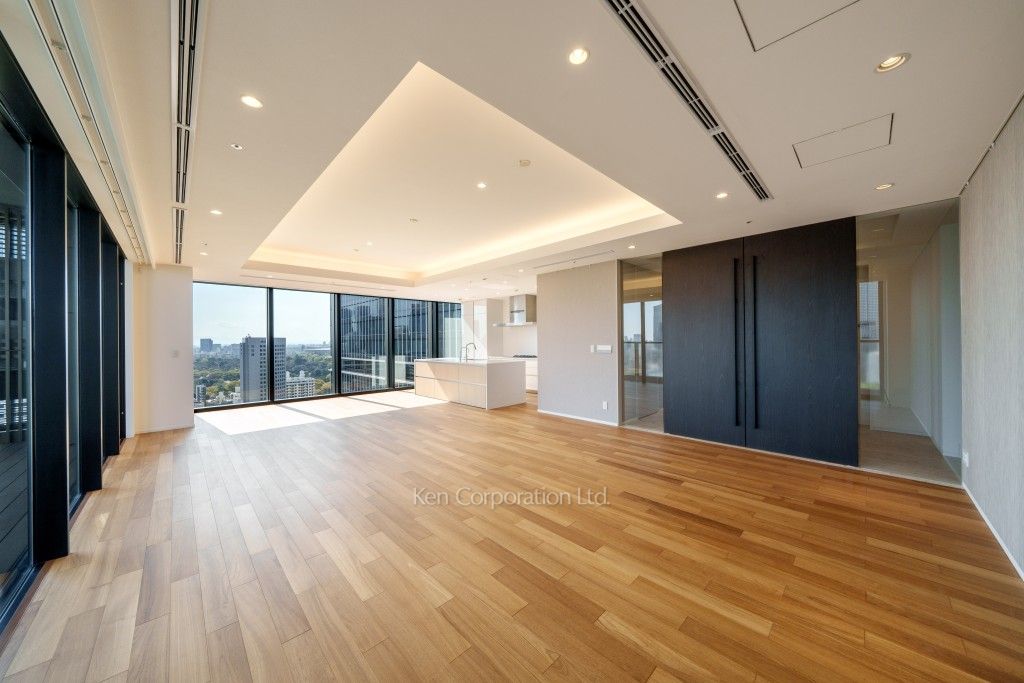
Soaring Ceilings of Approx. 3.0 Meters
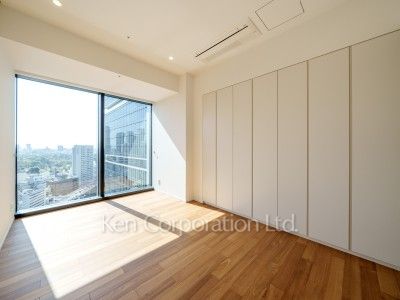
Located on the upper floor level, the residence is distinguished by ceilings reaching approximately 3.0 meters in height. This expansive vertical dimension enhances the feeling of openness and sophistication, creating a living space of exceptional comfort and elegance.
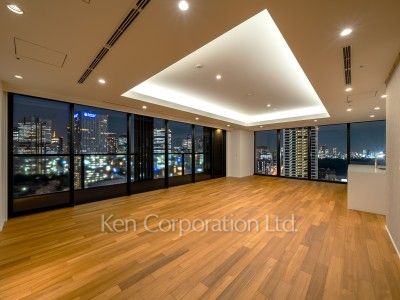
Framed by sweeping city views and abundant natural light, the residence offers a tranquil retreat above the heart of Tokyo, where panoramic vistas become part of the everyday living experience.
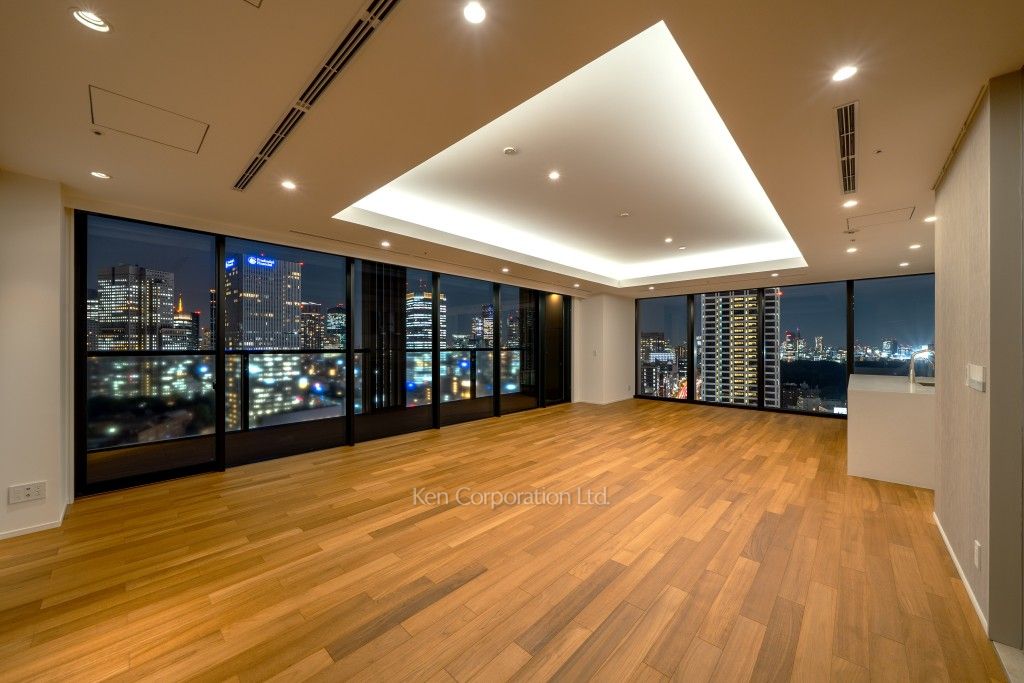
A Front-Row Seat to Exceptional Views
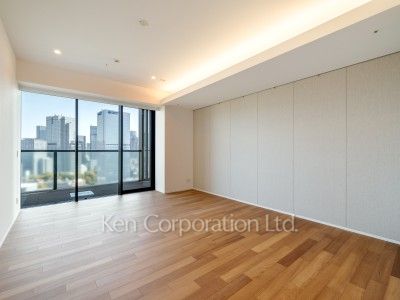
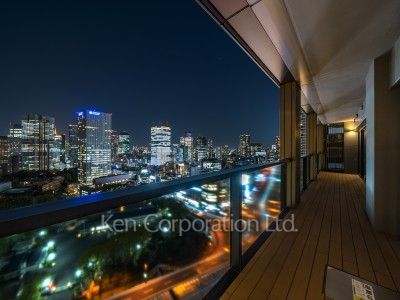
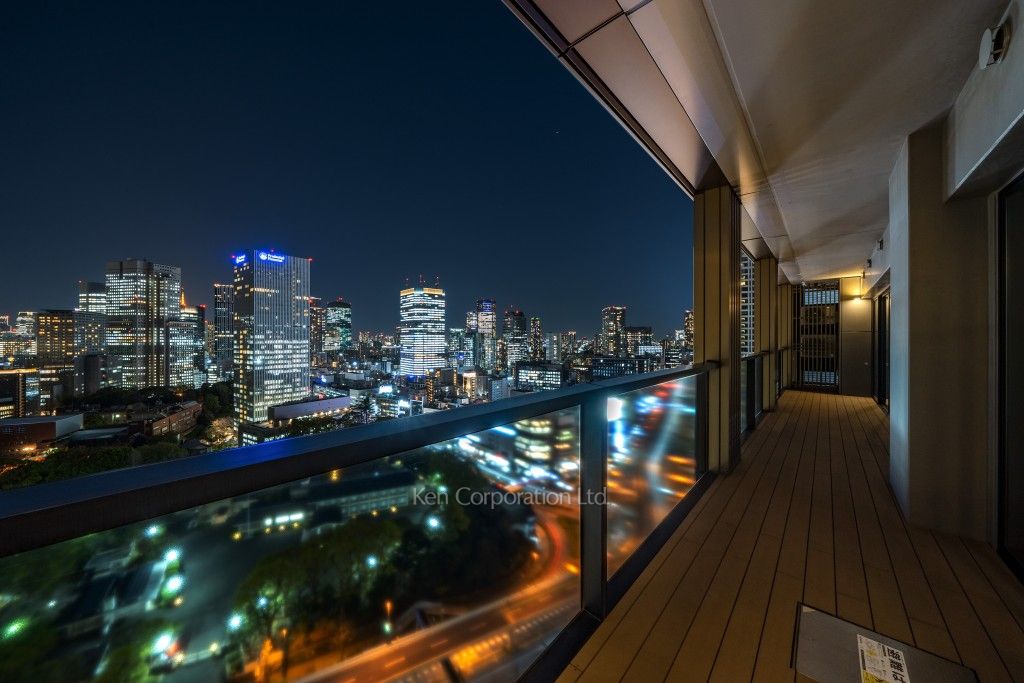
Beyond the approx. 2-meter-deep wood-deck balcony, sweeping views unfold across the lush greenery surrounding the official residences of the Speakers of both the House of Representatives and the House of Councillors, together with the refined cityscape of central Tokyo to the south. Adding to the sense of openness, the verdant grounds of the Akasaka Imperial Estate can be enjoyed to the west, while on clear days even Mt. Fuji may be seen in the distance.
From expansive skies and seasonal greenery by day to the glittering city lights after sunset, the residence offers an ever-changing panorama throughout the year. This is a living environment where the beauty of the seasons and the passage of time can be appreciated from the comfort of home.
An Expansive Residence Designed for Refined Living
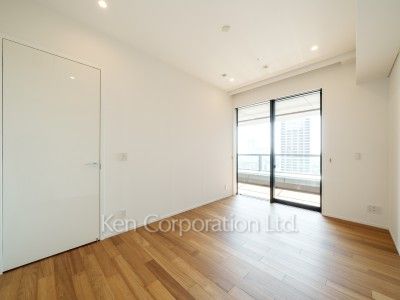
Offering over 227m2 of living space, this expansive four-bedroom residence is thoughtfully designed for both comfort and functionality. Centered around an approx. 42.3J living and dining area, the layout provides generous proportions throughout, including a primary bedroom of approximately 16.4J and well-sized secondary rooms.
Extensive storage solutions, including a walk-in closet, a shoe-in closet, and a pantry, enhance everyday convenience while maintaining a sense of openness and order. Combining generous scale, practical design, and refined livability, the residence provides an exceptional setting for modern luxury living.
Show more
Property details
Address
Kioi-cho, Chiyoda-ku, Tokyo 
Area :
Bancho / Yasukuni Shrine
Roppongi / Akasaka / Toranomon
Type
Apartment
Access to
Hanzoumon Line Nagatacho Sta. / 1 min. walk
Ginza Line Akasaka-mitsuke Sta. / 4 min. walk
Yurakuchou Line Kojimachi Sta. / 7 min. walk
Nanboku Line Nagatacho Sta. / 1 min. walk
Bedrooms
4
* 1J = 1.65sq.m. = 17.76sq.ft.
Conditions
- Price
- 2,550,000,000 JPY
- Land Rights
- Ownership
- Land Rent
- -
- Term of Lease
- -
- Transaction Type
- Intermediate
- Status
- Vacant
- Date Available
- Ask
Common Expense Fees
- Management Fee
- 185,560 JPY/month
- Building Repair
- 79,630 JPY/month
- Fund
- Other Expenses
- 181,782 JPY/month
- Parking Space
- Included (Exclusive Use) , 2 spaces, 180,000 JPY/month
*Please refer to the linked sites for detailed services.
Exclusive Area
227.4 sq.m (2447.7 sq.f)
Lot Area
Registry : 31071.56 sq.m
Construction
SRC
Level 18 of 36 story building
Completion date
2016-May
Updated : 2026-10-10
/
Next update by : 2026-10-24
Management Type
Fully consigned
Features, Equipments, Fixtures
-
Pet
Negotiable -
Parking
-
Private
Yard -
Terrace
-
Shower
Toilet -
Jacuzzi
-
Fitness Gym
-
Damping or
Seismic Iso.
- Features
- 24hrs On-site Service, Veranda(Balcony): 40.39 Sq.m
Local information
-
Surrounding Facilities
Disclaimer
- At the conclusion of an agreement to purchase a property, buyer shall consent to the payment of agent commission equivalent to 3.3% of the Price plus 66,000yen.
- The present status of the Premises shall have precedence in any conflicts over the information provided here.
- Fees, capabilities, methods, conditions, and any other information related to BS, CS, CATV and Internet differs in each property; please confirm with the provider of each service directly.
- Fees for using the facilities may be separately charged.
- We appreciate your understanding in cases where the listed properties are no longer available.
- Form of Transaction: Brokerage. Licensed by Minister of Land,Infrastructure, Transport, and Tourism (8) 4372
- Ken Corporation Ltd. 1-2-7, Nishi-Azabu, Minato-ku, Tokyo. TEL 03-5413-5666